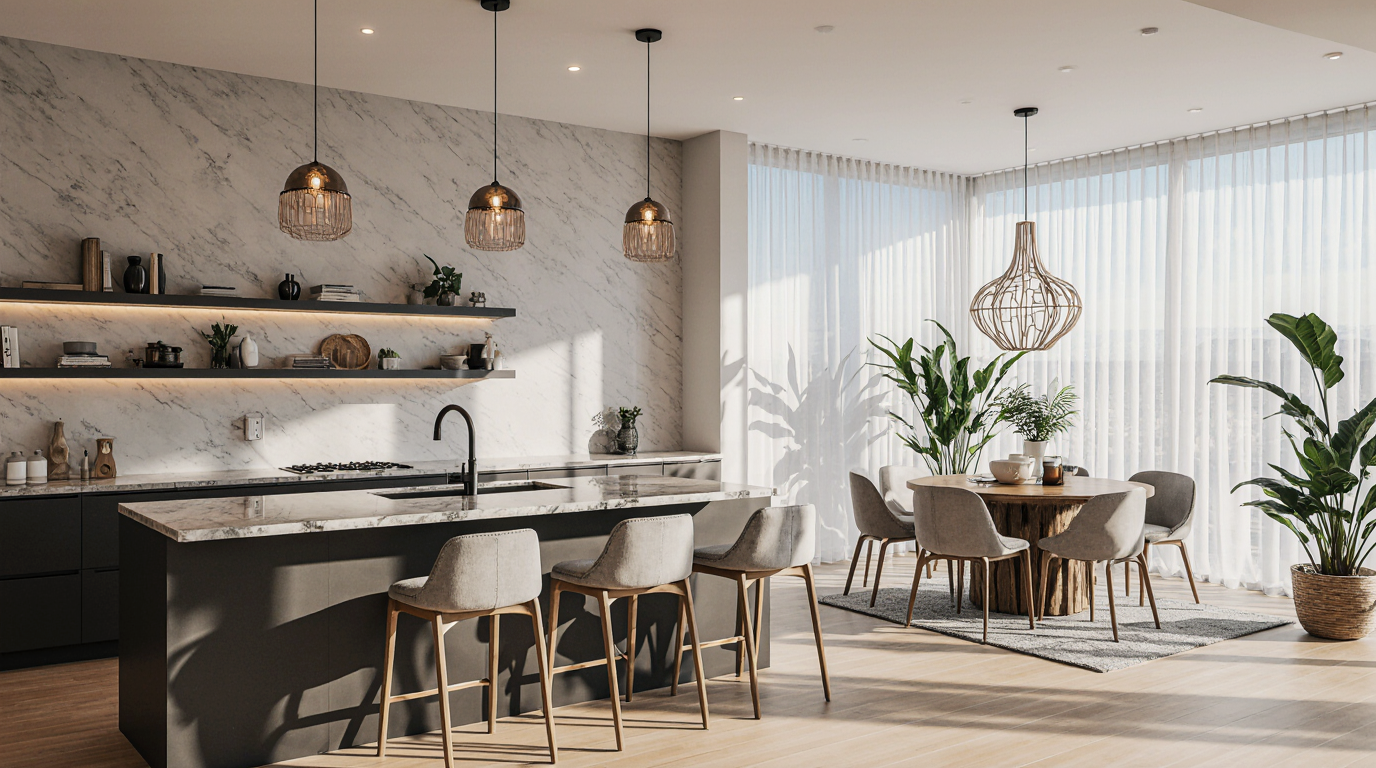
Kitchen Dining Room Ideas
When you imagine your perfect kitchen and dining space, does it flow seamlessly onto a sun-drenched lanai, with the scent of salt air just beyond the glass? In Sarasota, achieving this vision is abou…

The modern kitchen stands as the true heart of the home , evolving past a mere cooking space to become a central hub
The modern kitchen stands as the true heart of the home, evolving past a mere cooking space to become a central hub for living, entertaining, and connection. A successful kitchen design project demands the perfect marriage between aesthetic vision and practical ergonomics, making certain the environment is not only visually stunning but also enhances the daily rhythm of life.
The core principle guiding an efficient kitchen layout rests on the adherence to the classic, yet ever-relevant, Work Triangle concept, which governs the strategic positioning of the three primary stations: the sink, the refrigerator, and the cooktop (or range). Maintaining distances between four and nine feet for each side of this triangle ensures optimal task movement and minimizes unnecessary movement, a key principle for any passionate chef at home. However, contemporary living frequently requires a development past this single triangle, especially in larger homes or for multiple cooks, resulting in the implementation of dedicated Work Zones—areas for prepping, cooking, cleaning, and storage—each fully provisioned and strategically positioned for specialized activities. This multi-zone approach allows for a greater degree of specialization and reduces congestion during peak usage times, a clear mark of design authority.
In addition to optimizing the floor plan, the selection of materials is paramount to both the durability and the visual impact of the space. High-quality countertops, such as luxurious granite or durable composites, provide enduring quality and serve as a beautiful centerpiece, but their choice needs to be in harmony with daily habits; a heavy-use kitchen demands a more resilient and easy-to-clean surface that can withstand the rigors of daily meal preparation. Cabinetry, a major component of the aesthetic, should blend style with intelligent storage solutions. Opting for deep drawers over traditional base cabinets, for instance, significantly enhances the ease of reach and makes organizing pots, pans, and small appliances far more efficient. Furthermore, layered lighting is a critical, yet often overlooked, element. This means integrating various sources of illumination—such as under-cabinet LEDs for preparing food—with ambient and accent lighting to eliminate shadows and create a welcoming, versatile atmosphere. The best design places a premium on practical functionality, crafting an environment where aesthetics and utility perfectly intersect into a truly bespoke and high-performance space that adds considerable value to the entire property thereby making the investment a wise one from both a living and financial perspective.
High End Kitchen Design Sarasota FLPremium kitchen planning is not just about high-priced gadgets; it’s a perfect marriage of refined beauty, top-tier resources, and state-of-the-art utility. These spaces are typically the core of a upscale dwelling, demonstrating a dedication to quality and meticulous artistry. The focus is on creating a truly bespoke environment where each component, from the tailored cupboards to the lighting scheme, adds to a feeling of sophisticated grace.
A key differentiator in premium styling is the employment of high-quality, frequently scarce, elements. Think unusual natural rock for countertops and backsplashes, meticulously finished hardwoods, and tailored metal features. Appliances are integrated seamlessly, often featuring the newest intelligent features, yet designed to maintain a streamlined, clean aesthetic. This attention to material quality ensures not only a breathtaking appearance but also great strength and lifespan, making the cost worthwhile.
Practicality becomes a fine art in these kitchens. Layouts are optimized for a flawless workflow, frequently incorporating professional-grade features such as dedicated prep areas, secret storage rooms, and modern organization options. Designers typically collaborate with the client to tailor the space to their specific culinary habits and entertaining needs, turning the kitchen into a tailored powerhouse of hospitality and daily life.
Moreover, illumination is vital in highlighting the architectural features and material richness. Multi-level illumination—blending background, direct, and focused lamps—generates a lively and appealing setting. Custom cabinetry, often handcrafted and featuring distinctive fittings, provides both beauty and practical storage. The end product is a kitchen that is more than just a cooking spot, but a masterful statement of elegance and ease.
Good Kitchen Design Sarasota FLEffective kitchen planning is essentially a balance of usefulness with attractive looks to form an area that works well and is pleasant to be in. It centers on the "working triangle" concept—the distance between the sink, refrigerator, and range—to reduce movement and optimize productivity during cooking. A well-designed kitchen seems logical, letting people flow smoothly from one job to the next.
Beyond the basic layout, good design incorporates intelligent storage solutions. This means utilizing every inch of space effectively, from deep drawers for pots and pans to extendable larders and angled cupboards with unique organizers. Reducing clutter by providing a designated, accessible home for every item is crucial for maintaining a clean and functional workspace.
Choosing resources for effective design prioritizes durability and simplicity of upkeep. Countertops should cope with everyday use, and flooring should be simple to wipe down and comfortable to stand on. While budget is often a consideration, investing in mid-to-high-quality finishes guarantees the space keeps its look and utility for years avoiding continuous repairs or premature change.
Ultimately, a well-planned kitchen mirrors the users’ taste and requirements. It should be a place where the family is happy to spend time, with adequate lighting and a plan that helps with both meal prep and socializing. Whether the style is traditional, transitional, or modern, the main objective stays the same: a kitchen that enhances the quality of daily life through smart, practical planning.
Custom Made Islands Sarasota FLCustom-made islands are the ultimate expression of tailored kitchen architecture, offering homeowners the opportunity to create a piece that perfectly aligns with their unique lifestyle, aesthetic preferences, and specific culinary requirements. Unlike standard, pre-fabricated units, a custom island is tailored in every dimension, finish, and function, converting it into a core utility unit of the kitchen.
The process of designing a custom island starts with a thorough evaluation of requirements. For a passionate baker, this might mean integrating a marble slab for dough preparation and custom-built spaces for baking tools. For a homeowner who enjoys hosting, the island may have a concealed wine cellar, a prep basin, and chairs that promote conversation while cooking. The possibilities are virtually endless, bounded only by the kitchen's dimensions and the homeowner's imagination.
Material selection is where custom islands truly shine. A designer can mix various surfaces and tones, such as a salvaged timber frame with a quartz countertop, or add bespoke elements like seamless side panels. The joinery and internal fittings are also tailor-made, allowing for specialized storage solutions—such as oversized pull-out containers for appliances, or integrated refuse and recycling units—that precisely fit the intended items.
Commissioning a bespoke island guarantees not only unrivaled utility but also a unified and upscale appearance. It functions as a design statement that sets the tone for the room's look, either flawlessly coordinating with or intentionally standing out from the rest of the built-in units. This level of tailoring and quality construction results in a durable, beautiful, and highly efficient workspace that is uniquely yours.
Custom Kitchen Islands Sarasota FLThe contemporary culinary block has evolved to be much more than just additional surface area; it is now the essence of personalized utility, designed to perfectly match the homeowner's individual routine and design taste. Genuine bespoke units move beyond typical sizes and capabilities, offering bespoke solutions that optimize practicality and establish the space's look. Whether you are an avid baker needing a specific marble surface or a gadget lover desiring built-in power hubs, a custom design ensures every detail aligns with your vision.
A major benefit of planning a bespoke island is the ability to play with form and materials. Instead of a typical rectangle, imagine a staggered surface that separates the food preparation zone from a casual dining or social area. Materials can be artfully combined, too, imagine a warm butcher block section for chopping paired with a cool slab of quartz for plating. This strategic arrangement of finishes not only creates aesthetic interest but also improves the unit's practical use, turning it into a genuine focal point that is as stunning as it is useful.
In addition to materials and form, custom kitchen islands are the perfect platform for clever organizational features. Unlike off-the-shelf units, a custom design can incorporate specialized drawers for spices, retractable racks for small appliances, or even hidden bowls for family pets. The integration of high-end appliances, such as a built-in wine fridge, a concealed waste management system, or a second sink, significantly enhances the unit's function, making it a comprehensive, standalone prep area.
When commissioning a custom island, think about how it will anchor the social dynamic of your home. Will it be the main area for morning meals, or the central gathering point during parties? Designing with this social function in mind allows you to customize elements such as bar stools and illumination. Dramatic overhead fixtures placed strategically above the unit can transform it into a dramatic focal point, while strategically located power sockets and charging points ensure it functions as a contemporary hub, ready for work, homework, or entertainment.
Open Island Kitchen Design Sarasota FLThe open island kitchen design is a foundational element of modern home architecture, fundamentally changing how households connect and function. This layout concept is highly favored for its ability to break down the conventional separation between cooking, dining, and living spaces, encouraging a fluid, connected atmosphere. By incorporating the central island into a larger, continuous area, the design transforms cooking from an isolated chore into a social activity where the cook stays connected to guests and family.
One major benefit of this design is the optimized sense of space and light. Without dividing walls, natural light can flow effortlessly throughout the entire floor plan, making the area feel significantly larger and more airy. The island acts as a versatile, functional centerpiece in this open environment. It delineates the cooking zone without sealing it off, serving as a mediating structure that offers a crucial buffer between the food prep area and the adjacent living space.
To make an open island kitchen exceptionally effective, the design must prioritize cohesion. Since the kitchen is now permanently exposed, achieving a cohesive aesthetic integration with the living and dining areas is critical. This can be accomplished by replicating the same hues, continuing the floor surface, or using matching finishes on the island’s base and the living room’s built-in shelving. The result is a consistent look that ensures the kitchen appears fully integrated, but a refined part of the home's primary social hub.
Furthermore, the island itself should be designed to support both culinary and social functions. For a well-executed open design, the island often features two separate areas: a work side for cooking and a seating side for guests. By incorporating bar-height stools, a dramatic countertop drop, or an integrated wine cooler, the island becomes an informal dining area or informal dining spot. Thoughtful integration, where practicality enhances visual appeal, is what elevates the open island design from a mere structural option to a significant enhancement to living.
Modern Kitchen Interior Design Sarasota FLModern kitchen interior design is defined by a philosophy of form follows function, prioritizing clean lines, a clutter-free aesthetic, and the intelligent use of space and materials. This design style moves away from heavy ornamentation, embracing a refined, simple design that is both stylish and supremely useful for a busy contemporary lifestyle. The fundamental elements involve a simplified method where every element has a distinct utility, contributing to a calm and efficient workspace.
The commitment to a clutter-free style is most evident in the cabinetry. Modern designs favor smooth, unadorned fronts, often featuring integrated pulls or 'touch-latch' operation or subtle integrated pulls. This choice creates a seamless, monolithic wall of storage that fades into the background, enhancing the perception of space. Materials like high-gloss surfaces, matte laminates, or premium timber accents are popular, chosen for their smooth texture and ability to maintain a flawless visual plane that is effortless to wipe down.
In a modern kitchen, the thoughtful incorporation of palette and surface is essential for providing character without compromising simplicity. While white, gray, and black often form the primary palette, incorporating raw finishes prevents the space from feeling too harsh or unwelcoming. Elements like a dramatic, bookmatched natural stone backsplash, open shelving in exposed lumber, or chrome utilitarian elements provide contrast and depth. These carefully chosen textural details become points of interest that add flair and tasteful design to the otherwise restrained environment.
Finally, modern design seamlessly integrates smart technology and sophisticated, hidden equipment. Fully integrated refrigeration, dishwashers, and ovens are hidden within the casework, maintaining the uniform facade. Moreover, smart features like motion-sensor lighting, hands-free taps, and out-of-sight power stations for small electronics are often incorporated. This combination of high-tech utility and minimalist form results in a kitchen that is more than a culinary space, but a meticulously planned, responsive, and elegant part of the modern smart home.
High End Kitchen Design Sarasota FLLuxury kitchen design is distinguished by an unwavering commitment to unparalleled quality, custom artistry, and meticulous attention to detail. This category is less about specific trends and more about creating an enduring, opulent setting through the investment in superior materials and state-of-the-art engineering. The resulting space is a testament to sophisticated living, offering both top-tier functionality and exceptional aesthetic refinement.
A key characteristic of a truly high-end kitchen is the quality and rarity of its materials. Countertops are often fabricated from enormous pieces of rare or perfectly mirrored natural stone, such as Calacatta marble or veined quartzite, resulting in a stunning, unbroken expanse. Cabinetry is often bespoke, crafted by expert artisans, featuring intricate joinery, luxurious interior fittings, and premium finishes like laboriously-applied lacquer or unique wood veneers. These elements are chosen not only for their beauty but for their durability and sustained function.
Beyond the visible surfaces, the choice of appliances is paramount. A high-end kitchen is a showcase for professional-grade, seamlessly built-in appliances from leading manufacturers. This encompasses professional-grade ranges, accurate induction cooktops, built-in espresso systems, and dedicated cooling compartments. The focus is on outstanding functionality and clever incorporation; appliances often disappear behind custom paneling or are carefully positioned to optimize the workflow of the kitchen's workflow, ensuring the space operates with serene strength.
Meticulous detailing transforms a luxury kitchen from merely attractive to genuinely opulent. This includes elements like precision-engineered hardware, gentle-closure systems on every cabinet, and a sophisticated, multi-layered lighting plan. An exemplary lighting scheme might include integrated cabinet lighting, designer hanging lights above the island, and subtle toe-kick lighting, all controlled by a centralized smart home system. These carefully considered details provide a perfect, sensory feel that highlights the excellence present everywhere of the design.
Modern Kitchen Layout Sarasota FLThe modern kitchen layout focuses on smooth flow and effective use, moving beyond the traditional work triangle to accommodate the contemporary demand for multi-functional spaces. The design's success is measured by its ability to integrate separate zones for prepping, baking, cleaning, and entertaining, ensuring a fluid operation that caters to both a solo chef and a host entertaining a large group. This layout is about creating logical flow and optimizing all usable area.
A highly functional contemporary arrangement is the Linear or One-Wall configuration, particularly in smaller residences. While simple, these linear configurations maximize wall storage and countertop space, using strategically placed appliances and retractable storage systems to maintain efficiency. The addition of a slim, movable island or a connecting peninsula can transform this layout, providing extra prep area and a casual breakfast bar without giving up permanent floor area, demonstrating a commitment to flexible functionality.
For larger spaces, the L-form and U-form arrangements, often augmented by a substantial island, are very common. The L-shape is versatile and naturally opens up space for a dining area, while the U-shape offers the maximum amount of continuous countertop and cabinet space. In both cases, the island acts as the main nexus, often substituting a wall to become the core work area. Placing the range or primary sink on the island allows the cook to face out, improving connection with the adjacent living space.
Key to any modern layout is the concept of designated zones. Rather than relying on a strict triangle, modern designers create specific zones for tasks: a Pantry Zone for keeping provisions, a Prep Zone around the primary sink, a Cooking Zone with the oven/cooktop, and a Washing Zone with the dishwasher. This approach minimizes unnecessary walking and optimizes the functional effectiveness of the space. By clearly defining and optimizing these individual zones, the modern layout guarantees that busy meal preparation times stay structured, smooth, and easy to manage.
Kitchen Layout Ideas for Small Kitchens Sarasota FLCreating a small kitchen can frequently seem like a challenge, but with the optimal design, you can utilize every inch to create a highly functional and aesthetically pleasing space. The key principle is clever arrangement and efficient use of both vertical and horizontal space. Small kitchens benefit from uncluttered layouts that minimize clutter and emphasize unobstructed motion. Highly recommended layouts include the Galley, L-Shape, and sometimes the Straight-Line configuration, depending on different size limitations. Deciding on the right design depends heavily on your kitchen's dimensions and the connecting areas.
The Galley Kitchen is a favorite for limited width rooms. It features counters facing each other, which establish a very effective layout, often called the "work triangle." By placing major appliances like the refrigerator, sink, and oven on two different sides, you cut down on walking between them. To prevent the layout from feeling too enclosed, consider exposed shelves or cabinets with glass doors on a single wall. This design technique can significantly lighten the space while retaining essential storage. Furthermore, reflective surfaces, such as polished ceramic or metal fixtures, help bounce light around, making the area appear larger than it is.
For areas adjoining an open-plan living area, the L-Shape Layout is remarkably versatile. Utilizing a pair of connecting walls, this design keeps the center of the room open, allowing for easier movement and a better environment for guests. This configuration is perfect for adding in a compact eating area or a mobile island into the open area. Corner solutions, like lazy Susans or deep drawers, are necessary for utilizing the often-wasted corner space. Focus on a cohesive color palette, using pale shades for the primary cupboards to expand the perceived size.
In the tiniest flats or studios, the Straight-Line or One-Wall Kitchen is the only feasible option. Everything is placed on a one continuous line. While restricting in terms of workspace, it provides the most open and uninterrupted feel to the rest of the living area. To address the lack of space, maximizing vertical storage is crucial. High cupboards and multi-functional accessories, such as a fold-down table or a cutting board that fits over the sink, are essential. No matter the configuration, the main objective is to ensure clear pathways and keep the countertops as uncluttered as possible.
Kitchen Islands for Small Kitchens Sarasota FLThe desire for a middle counter is often thought to be only for large kitchens, but with careful planning, compact rooms can benefit from this multi-functional feature. An island in a small kitchen is not dependent on being huge; it’s about smart planning that provides much-needed extra workspace, storage, and a casual dining spot without getting in the way. The first rule is making sure there’s enough room—design experts usually suggest at least 36 to 42 inches of clearance around the island to permit full access to cabinets and appliances and ensure an easy flow.
Instead of a bulky, built-in structure, small kitchens should favor freestanding or mobile islands. A slender, butcher block table on wheels, for instance, offers the flexibility to be moved out of the way when you require extra room or repositioned against a wall for a breakfast bar setup. These movable units often come with integrated open storage or drawers, quickly solving lack of cupboard space without the visual weight of solid cabinetry. The ease of movement also allows you to temporarily expand your prep area closer to your stove or sink as required.
When considering a static island, focus on designing it as a slim attachment if space is very tight. A peninsula is attached to a single side, providing a practical L- or U-shaped layout that delineates the kitchen from other areas. This layout is great for adding chairs on the outer edge, transforming it into a cozy breakfast nook. Furthermore, the island's surface can influence the perception of space; opting for a lighter-colored countertop or an open base rather than solid closed cabinets can make the unit feel less dominant in the room.
The small kitchen island must be a powerhouse of utility. Integrating features like a small sink, a recycling station, or dedicated bottle space within its footprint allows you to save valuable space in the primary cupboards. In the end, the effective addition of an island into a smaller kitchen is a testament to the principle of quality over quantity. A appropriately sized, cleverly planned little counter can significantly improve a kitchen's usefulness and become the central point, despite the limited size.
Interior Designers for Kitchen Sarasota FLHiring an interior designer for your culinary space renovation, regardless of its magnitude or complexity, can be a game-changing move that yields both instant visual appeal and lasting utility and performance. A skilled expert brings a vital blend of creative vision and practical know-how, translating your unique tastes and functional requirements into a coherent and beautifully executed plan. They are experts in spatial planning, especially vital for navigating complex layouts, adhering to building codes, and optimizing the sometimes challenging work triangle.
One of the designer's most valuable roles is to serve as a lead coordinator and liaison. They manage the complex task of sourcing materials, coordinating with contractors, electricians, and plumbers, and managing timelines and budgets. This level of professional oversight reduces stress for the homeowner and helps prevent costly mistakes or delays. Designers also have access to a wider network of suppliers and tradespeople, often finding superior value or unique products that wouldn't be available through conventional retail channels.
Furthermore, a skilled kitchen designer acts as a visionary, able to spot design opportunities you may have overlooked. They can introduce clever organizational systems, suggest unexpected material combinations, and ensure that the final design is enduring rather than just trendy. They are skilled at harmonizing aesthetics with performance, ensuring that the finished kitchen not only appears beautiful but is also highly durable and suited to your specific culinary lifestyle, whether you are an avid baker or a casual entertainer.
Selecting the ideal professional demands careful effort. Look for professionals with a impressive track record showcasing kitchens matching your desired look and project scope. A good designer will begin the collaboration with an detailed discussion, asking detailed questions about your culinary routines, family structure, and budget constraints to understand your lifestyle fully. Their ability to listen and translate your abstract ideas into concrete design specifications is the true measure of a successful partnership, ensuring a final kitchen that is perfectly tailored to your needs.
Kitchen Design for Small Space Sarasota FLPlanning a compact kitchen demands a strategic and minimalist approach, concentrating on making the room feel bigger while optimizing every inch for function. The best-executed small kitchen designs lean heavily on vertical space, clever organizational systems, and a careful choice of colors and finishes. Every element must be justified, ideally performing more than one task, to ensure the limited footprint remains breathable and efficient. The underlying goal is to create a smooth, uniform appearance that doesn't overwhelm the eye.
To achieve this, the color palette is absolutely essential. Bright, mirroring hues, particularly white, light grey, or pastels, should dominate the walls and cabinetry as they reflect light and make the room appear spacious and airy. If introducing darker or richer colors, confine them to accents, such as a backsplash or hardware. Similarly, opting for a slight sheen for cabinets and using reflective materials like stainless steel or mirrored backsplashes can help boost the sense of depth and brightness in the room.
Organization in a compact cooking area must go far past simple shelving. Clever, compact solutions are a necessity: think deep, pull-out pantry cabinets, stacked storage compartments, and ways to utilize awkward angles like blind corner optimizers. Cupboards that stretch to the ceiling ensures that no potential storage is wasted, providing space for seasonal tools and spare supplies. Floating shelves can be used judiciously to showcase appealing objects, lessening the visual weight of too many wall cabinets while keeping the most-used ingredients within easy reach.
Last but not least, clever integration of appliances is key to an tidy aesthetic. Choosing slimmer fridges and slimline dishwashers is vital. Even better is integrating appliances behind cabinet panels for a sleek, uniform aesthetic. Lighting also plays a major role; use layered lighting, mixing focused work lights beneath cupboards for work areas with ambient ceiling lighting. This combination guarantees usefulness and contributes to a sophisticated, spacious feel, maximizing the limited area.
Kitchen Design Simple Sarasota FLSimple kitchen design is about achieving order, utility, and longevity by stripping away the unnecessary and highlighting fundamental components and clean lines. This approach rooted in the principle that simplicity leads to beauty, creating tranquil, neat, and elegant rooms. This approach elevates the cooking experience, making meal prep and hosting seamless and pleasant by eliminating unnecessary visual noise and ensuring an efficient work process.
The core of a simple design lies in its cabinetry and hardware . Opt for flat-panel (slab) cabinet doors with little decoration . These clean faces create long, uninterrupted lines that contribute to a sense of openness . Hardware should be understated—either sleek, linear handles or, for the most minimalist look, no handles at all, using push-to-open mechanisms instead . Selecting a single color across the joinery, walls, and tiled areas supports the clean, cohesive look, which is key to a cohesive and tranquil environment .
Simplicity also translates to materiality. Select a limited palette of high-quality, durable materials , often focusing on natural textures like wood, stone, or concrete . A simple kitchen usually features seamless, consistent worktops and a backsplash with minimal pattern , such as a plain subway tile or a large slab of stone. This consistency in surfaces minimizes interruptions, making the space feel both expansive and refined. The goal is to let the inherent beauty of the finishes take center stage rather than relying on complex decorative features.
Functionality is never sacrificed for aesthetics in simple design . Layouts are typically uncomplicated—like a Galley, L-Shape, or Island formation following the principles of the kitchen triangle. Appliances are often hidden or built-in to maintain the clean lines. Finally, organization is paramount: simple kitchens rely on highly organized interior storage to keep countertops bare. By committing to essentialism in every detail, from the cabinet style to the accessories, you build a stunning, high-performing cooking space that will remain stylish for years to come .
Modern Kitchen Design Sarasota FLThe allure of modern kitchen design lies in its elegant combination of sharp aesthetics, simple forms, and maximum utility. This style rises above temporary fashions by prioritizing bright, airy rooms that promote both cooking and social interaction. Key elements often include streamlined cupboards, slab fronts, and a neutral color palette that can be accented with bold pops of color or texture . The emphasis is on seamless integration of appliances and smart organization to maintain an uncluttered aesthetic.
A cornerstone of contemporary design is the strategic use of materials. Modern kitchens frequently feature bold pairings of organic materials, shiny metals, smooth concrete, and either glossy or matte engineered surfaces. Stainless steel appliances and built-in illumination, like cove or strip lighting, play a crucial role, not only for function but also to emphasize the room's structure. These material choices contribute to a sense of precision and durability, which are hallmarks of the style.
Utility is paramount to the modern aesthetic. Modern layouts are often designed for comfort and efficiency, designed to optimize workflow according to the "kitchen work triangle" or more flexible zone-based systems . Technology is seamlessly integrated, from Wi-Fi connected devices to discreet charging stations built into countertops or drawers . The goal is to create a space that is as intuitive to operate as it is beautiful to look at.
Ultimately, a modern kitchen is a personalized space that reflects the owner's lifestyle . It's an invitation to simplify, to focus on quality over quantity , and to create an environment where cooking is a pleasure and entertaining is natural. By balancing clean aesthetics with everyday utility, the modern kitchen remains a timeless choice for any contemporary home.
Custom Made Kitchen Islands for Sale Sarasota FLThe kitchen island has evolved from a simple prep space to the multifunctional heart of the home, and custom made kitchen islands for sale deliver the ideal avenue for personalization.|Unlike prefabricated units, a bespoke island is designed to complement exactly the room’s dimensions, the existing décor, and, most importantly, the specific needs of the homeowner.|This level of customization ensures optimal flow and maximizes the utility of the available space.
When considering a custom island, the possibilities are limitless, extending far beyond standard countertop and cabinet configurations.|A bespoke creation might incorporate specialized features such as an integrated wine chiller, an auxiliary washing station, hidden garbage and recycling bins, or even a specific baking zone with a marble top.|The height, width, and depth can all be tailored, allowing the island to function as a dining bar, a homework station, or the primary social hub.
A further critical element in custom design is the choice of materials.|Homeowners can choose distinct pairings of butcher block for a cozy, classic look, quartz or granite for a sleek modern look, or even reclaimed wood for a rustic touch.|Furthermore, the base of the island can be designed to either complement or deliberately oppose the surrounding cabinets, using different paint colors, wood finishes, or unique trim work to create a striking focal point.
A custom-made island is an investment that boosts the kitchen's functionality while also increasing its resale value.|The result is a transformation of a standard kitchen into a unique showpiece perfectly suited to its surroundings.|For those who view their kitchen as the primary hub of the home, designing an island from the ground up ensures every detail contributes to a cohesive, high-performance, and beautiful environment.
Kitchen Design for Small Space Sarasota FLFor a small space, creating a beautiful and efficient kitchen design requires focusing on smart planning and using multipurpose and vertical design principles.|The primary challenge is to maximize storage and counter area without making the room feel cramped or cluttered.|This often means embracing simplicity and focusing on elements that contribute to an expansive, light environment, such as light colors, reflective surfaces, and ample lighting.
Thoughtful utilization of every inch is crucial in a compact kitchen.|Floor-to-ceiling cabinetry, for instance, draws the eye upward and provides extensive storage for seldom-used items.|Inside the cabinets, sliding trays, lazy Susans, and tiered organizers are essential for eliminating 'dead space' and ensuring easy access.|Open shelving can also be cleverly employed to showcase decorative pieces, which helps to break up the visual weight of solid cabinets.
Multifunctional and convertible elements are key to efficient small-space design.|Examples include tables or countertops that fold down from the wall, trolleys on wheels that can provide additional storage and workspace, and slim islands that offer a prep area without obstructing movement.|Integrated, smaller-scale appliances—such as narrow dishwashers or dual-function ovens—are also ideal for saving precious counter and floor space.
The success of a small kitchen design fundamentally depends on organization and visual coherence.|Keeping clutter to a minimum, using a consistent color scheme, and choosing simple, flat-panel cabinet doors will create a calm and unified space.|By thinking vertically and prioritizing smart storage, even the smallest kitchen can become a highly functional and enjoyable area.
L Shaped Kitchen and Island Sarasota FLThe combination of an L-shaped kitchen and island offers one of the most versatile and practical layouts available for both modest and large rooms. The L-shape, created by two adjacent cabinet and appliance walls, inherently creates an excellent work triangle, keeping essential areas (sink, the stove, refrigerator) close. The addition of a island unit then transforms the space from practical to truly superior.
The key upside of integrating an island into an L-shaped layout is the significant boost in workspace and storage. The island typically provides a spacious, seamless surface excellent for preparing meals, baking, or buffet serving. Based on its dimensions, it can include a second sink, a cooktop, or even dedicated appliance storage, in this way separating the primary work zones and improving workflow for multiple cooks.
Moreover, the island functions as a natural separator between the kitchen's operational zones and the social or dining space. This is particularly effective in open-plan layouts, where the island can include seating on one side, enabling guests to talk with the chef without interfering with the meal prep. It turns the kitchen into a natural social hub, promoting connection between the culinary work and the other parts of the home.
To maximize the layout, it's often advised to balancing the visual appeal. If the L-shape has consistent cupboards, the island can be an opportunity for a different finish or material to serve as a stunning focal point. The spatial effectiveness and the ergonomic pluses make the L-shaped kitchen with an island a perennial favorite, providing a perfect blend of practicality, style, and social inclusion.
Functional Kitchen Layout with Island Sarasota FLA functional kitchen layout with island is defined by its ability to ensure an easy and sensible movement pattern, making certain that cooking tasks can be performed efficiently and comfortably. The foundation of this functionality is the concept of zoning, which divides the kitchen into dedicated areas: a prep area, a cooking area, a storage zone, and a cleanup area. The island is the key component that often secures and strengthens these zones.
In a efficient kitchen, the island is strategically positioned to serve multiple zones. For instance, placing the primary or a specialized prep sink on the island makes it the center of the prep zone, allowing the user to face outward while working. Likewise, if the range is placed on the island, it becomes the heart of the cooking zone, creating a dynamic, interactive cooking experience.
Apart from main uses, a well-designed island vastly betters the logistics of storage. It provides deep drawers perfect for pots and pans, open shelving for cookbooks, or specialized cabinetry for small appliances, helping to declutter the main counter surfaces. The countertop itself extends the workspace, providing crucial landing areas near the cooktop and refrigerator, vital for both efficiency and user safety.
The ultimate measure of a functional layout is how well it adapts to the users' lifestyle. Whether it's a U-shape, G-shape, or galley kitchen, the addition of a properly scaled and positioned island should simplify every process, from unloading groceries to clearing up after a meal. By prioritizing ergonomic placement and dedicated zones, the layout with an island transforms the kitchen from a simple room into a highly functional, pleasant, and core center of the house.
Kitchen Layout Sarasota FLA smart design serves as the core of any effective kitchen, no matter its aesthetic or size. A smart design dictates the efficiency, flow, and overall functionality of the space, making the area the focal point of the house. It is essential to optimize the placement of the main work zones: the cooktop, sink, and refrigerator. The "work triangle" concept minimizes transit between frequently used spots, dramatically increasing productivity and resulting in a more satisfying and organized cooking experience.
In addition to the traditional work triangle, contemporary design highlights specific zones dedicated to cleaning, baking, and prep work. By placing a prep sink close to the refrigerator and a spacious counter next to the cooktop, several people can work at once without getting in each other's way. When dealing with an open-plan kitchen, the design must account for its seamless connection to nearby living areas. A well-placed island can serve as a natural divider, a casual dining spot, and a central hub for social interaction while keeping the main workspace clear.
Choosing the right layout type—whether it's a sleek galley, an accommodating L-shape, or an expansive U-shape—depends entirely on the room's dimensions and the homeowner's lifestyle. The galley layout, with its dual parallel walls forming an efficient path, is perfect for smaller, narrow kitchens. An L-shape with a functional island is a great choice for square, more spacious kitchens. The key is to avoid common pitfalls, such as long, uninterrupted stretches of countertop that break the work triangle or traffic pathways that cut directly through the primary cooking zones, ensuring smooth and safe navigation throughout the kitchen.
Ultimately, a superior kitchen layout is one that aligns the space's physical constraints with the user's practical needs and personal preferences. It’s an investment in daily convenience and long-term usability. By prioritizing clear walkways (ideally 42-48 inches wide), maximizing accessible storage, and positioning appliances for logical workflow, the design moves beyond mere aesthetics. The result of this strategic planning is a kitchen that is both visually stunning and a highly functional, enjoyable space for routine activities.
Kitchen U Design Sarasota FLWith its unbroken line of countertops and cabinets spanning three walls, the U-design is considered one of the most functional and flexible kitchen layouts. This design naturally envelops the user, creating a distinct, highly efficient work area that maximizes both counter space and storage capacity. This layout is perfect for homes where people cook frequently and seriously or where a large amount of surface area is needed for prep and appliances.
One of the key benefits of the U-shape is its natural capability to implement the work triangle concept without flaw. Positioning the sink centrally and the cooktop and refrigerator on the opposite 'legs' of the 'U' ensures a streamlined and highly efficient main workflow. The close proximity of work zones reduces walking, enabling the progression from retrieval to preparation to cooking to be extremely efficient. This closed-off feel ensures that everything is within an arm's reach, a true benefit for single or multiple cooks.
Designers must carefully consider the inner dimensions to keep the U-shape from feeling claustrophobic or too busy, particularly in mid-sized spaces. Designers recommend a minimum clearance of around 4 to 6 feet between the opposing countertops to ensure comfortable movement and the safe opening of appliances like the oven and dishwasher. In larger U-designs, incorporating an island at the center is a fantastic way to introduce extra prep space, seating, or even a secondary sink. The result is a dynamic social hub or a versatile "G-shape" layout.
Effective storage is key to the U-shaped kitchen's functionality. Given the presence of two corner areas, intelligent organization is a must. Employing advanced corner solutions like deep drawers, pull-out shelves, or lazy Susans ensures these spots do not turn into unused 'dead space'. By choosing full-height cabinets that reach the ceiling, you can further boost vertical storage capacity. The U-shaped kitchen, when enhanced with natural light and a balanced color palette, becomes an elegant, powerful, and personalized space optimized for peak functionality.
Tiny Kitchen Design Sarasota FLA tiny kitchen design is a clinic in efficiency, where space must be maximized to maximize both storage and efficiency. The challenge is not just fitting necessary components into a small footprint, but making a space feel airy, inviting, and highly functional despite its size. The solution often lies in a clean, minimalist approach, relying heavily on vertical space and multi-functional elements to defy the physical constraints.
The fundamental principle for a tiny kitchen is verticality. Rather than occupying precious floor space, storage should ascend. Ceiling-high cabinets provide ample space for all necessities, while exposed shelves can add an airy feel and offer easy access to frequently used items. Furthermore, wall-mounted racks for pots, pans, and utensils free up drawer and counter space, turning tools into a visually pleasing, organized display.
Appliance selection is another critical design element. Homeowners should prioritize narrow, small-scale, or dual-purpose appliances, such as a microwave/hood combo or a smaller-depth refrigerator, to conserve space. Countertops that fold, pull out, or drop down are ingenious solutions for temporary prep or dining space that can disappear when not in use. Similarly, a small peninsula or butcher block on casters can serve as an island, cart, or extra storage, easily moving out of the way to maintain clear traffic flow.
To enhance the perception of size, color and light play a vital role. Light, reflective colors—whites, pale grays, and natural wood tones—help reflect light across the space, making the small space feel significantly larger and airier. Incorporating under-cabinet LED lighting not only brightens the main work surfaces but also eliminates dark shadows that can make a kitchen feel confined. By focusing on smart, hidden storage, small-scale appliances, and a light-filled palette, a tiny kitchen can become a highly effective and cozy area that feels far grander than its actual dimensions.
Contemporary Kitchen Design Sarasota FLContemporary kitchen design is characterized by a focus on the present, characterized by clean lines, a sophisticated use of materials, and an unwavering focus on functionality and simplicity. This style distinguishes itself through an uncluttered aesthetic, prioritizing sleek surfaces and an integrated look where appliances and storage blend seamlessly into the architecture. The result is a highly polished, modern space that is both striking to look at and intelligently planned for a modern lifestyle.
A hallmark of contemporary kitchens is the use of flat-panel (slab) cabinetry, often handleless or with minimal hardware, creating a continuous, monolithic surface. The material palette frequently features a blend of natural and manufactured elements: stainless steel, polished concrete, high-gloss lacquers, and rich, unadorned wood veneers. Countertops are typically substantial and bold, with popular choices including quartz, marble, or solid-surface materials, often extending to form waterfall edges that emphasize the modern, geometric forms.
In terms of color, contemporary design moves beyond the traditional monochromatic scheme. While whites, grays, and blacks remain foundational, the current trend incorporates deep, saturated accent colors—such as navy, forest green, or moody graphite—to introduce depth and personality. These bolder tones are often applied to a central island or a single wall of cabinets, acting as a striking focal point against the more neutral backdrop. Lighting is also integral, with streamlined hanging lights above the island and recessed or strip lighting used to highlight architectural features and work areas.
The focus on cutting-edge functionality is what truly sets this style apart. Contemporary designs embrace the integration of smart technology, from induction cooktops to built-in coffee systems and voice-controlled lighting. Furthermore, the design is deeply rooted in customized organization; large drawers, concealed pantries, and dedicated recycling centers are standard. This blend of refined style and high-tech, sleek performance ensures that the contemporary kitchen is perfectly equipped for the demands of 21st-century living, providing a upscale and orderly meal preparation.
Beautiful Big Kitchen Sarasota FLA beautiful big kitchen offers an amazing chance for design creativity, providing the space to merge grand aesthetics with comprehensive functionality. When the constraints of a small footprint are removed, the kitchen can truly become a multi-zone center, serving not only as a cooking area but also as a primary hub for entertaining, dining, and daily life. The challenge shifts from fitting everything in, to ensuring the expansive space remains warm, cohesive, and efficient.
The centerpiece of any large kitchen is often a generously sized island, or even a pair of islands. A double-island configuration allows for a clear division of tasks: one island can be dedicated to food preparation and cooking, featuring a prep sink and perhaps a secondary oven, while the other can serve purely as a social area with seating for guests and casual dining. This separation is crucial for maintaining a sense of order and ensuring that guests and cooks can interact comfortably without crowding the main work zones.
To keep the considerable floor area from feeling empty or isolating, thoughtful layout and material choices are essential. For large rooms, an L-shape or U-shape paired with a large island or two is typically the most effective layout. Incorporating rich materials, such as custom wood cabinetry, extensive natural stone countertops, or decorative tile flooring, adds texture and character. Utilizing large-scale lighting fixtures, like striking oversized pendants or a statement chandelier, helps to anchor the various zones and adds a layer of design drama befitting the scale of the room.
Finally, a big kitchen provides the luxury of integrating specialized features that elevate the overall experience. This can include a separate butler’s pantry for extra storage and preparation, a comfortable built-in banquette for informal dining, or a separate beverage station with a wine cooler and coffee bar. By dividing the large space into clearly defined, purposeful zones—each with its own lighting and storage solutions—the design ensures that the big kitchen remains efficient, welcoming, and undeniably beautiful, fulfilling its potential as a grand, highly personalized center for the entire home.
When you imagine your perfect kitchen and dining space, does it flow seamlessly onto a sun-drenched lanai, with the scent of salt air just beyond the glass? In Sarasota, achieving this vision is abou…
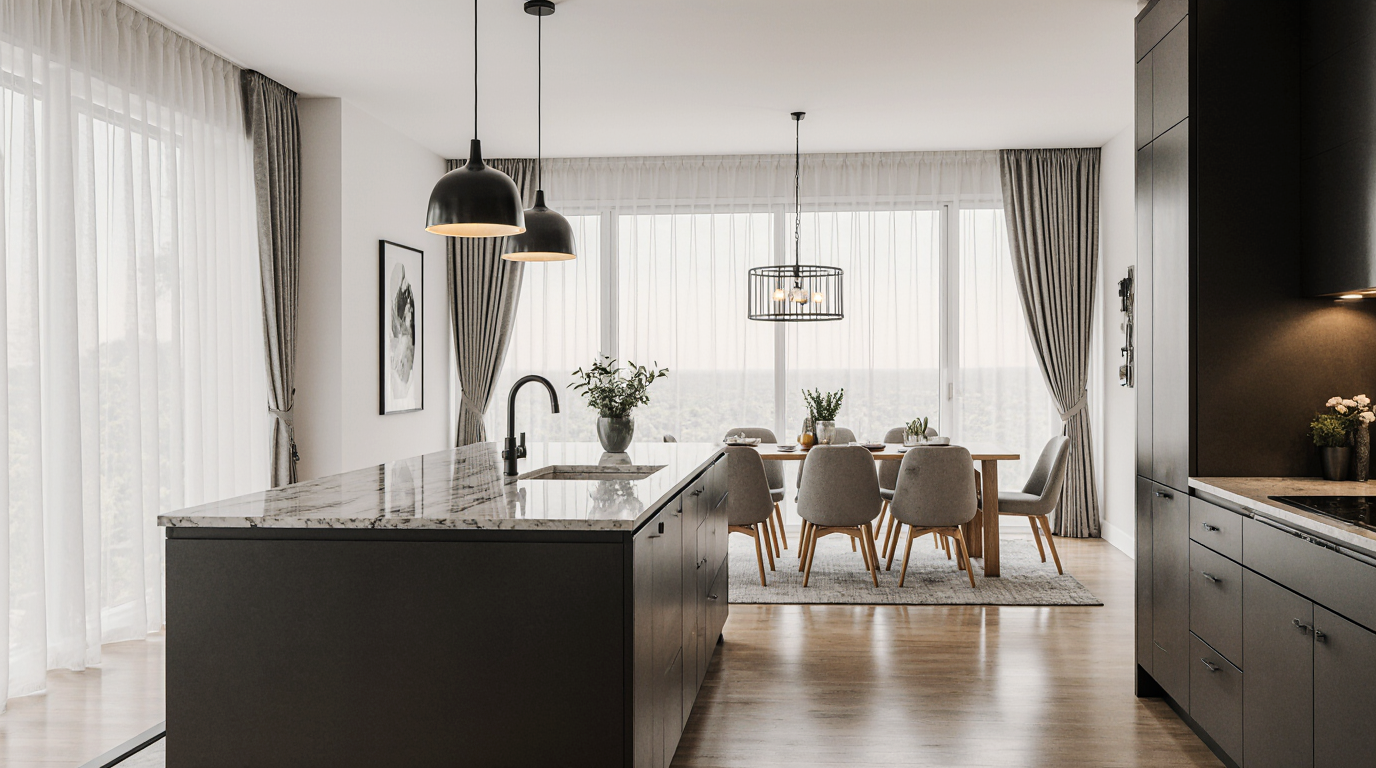
A common assumption is that a beautiful kitchen and dining area in a Sarasota home is all about aesthetics. The reality I've seen in projects from The Oaks to Longboat Key is that the most successful…
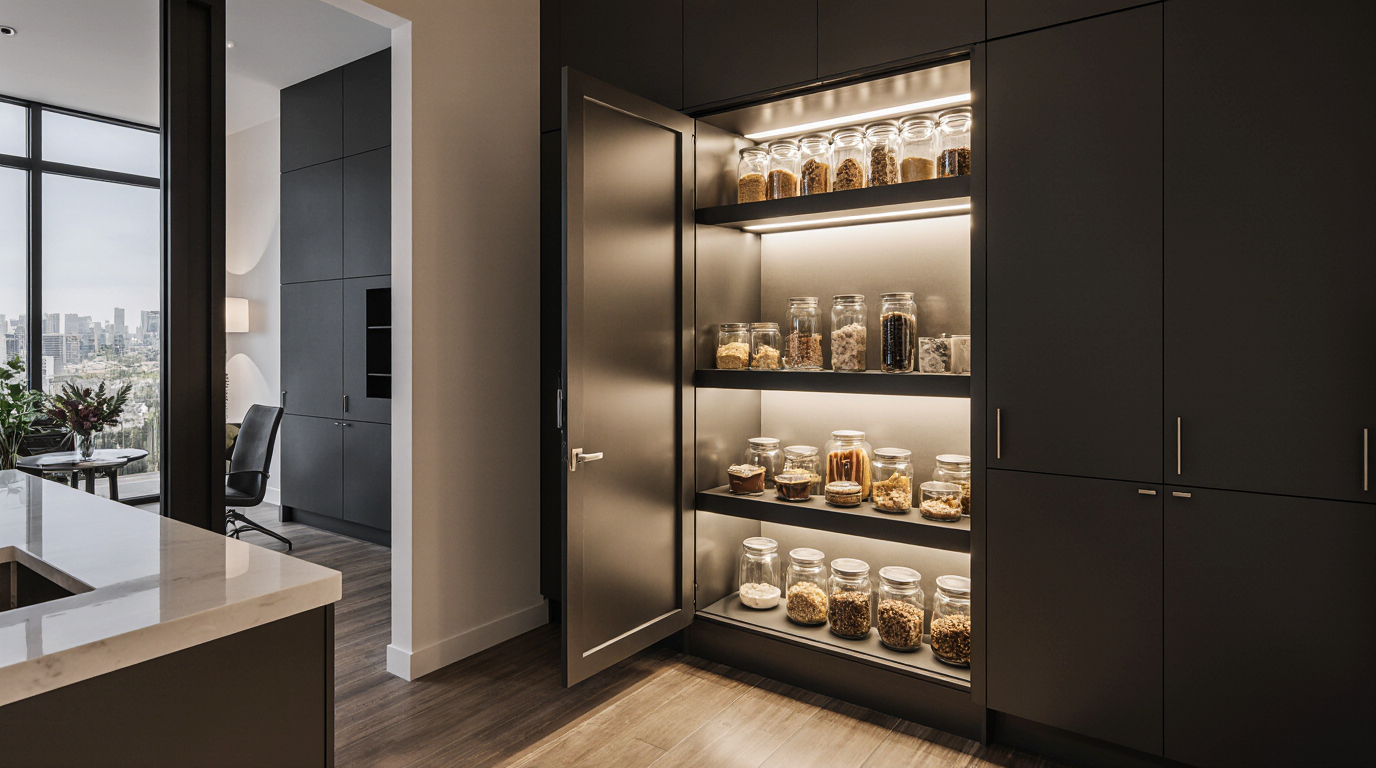
The biggest mistake in designing a kitchen pantry isn't about shelf height; it's assuming the materials that work up north will survive a Sarasota summer. Constant humidity, salt in the air, and the…
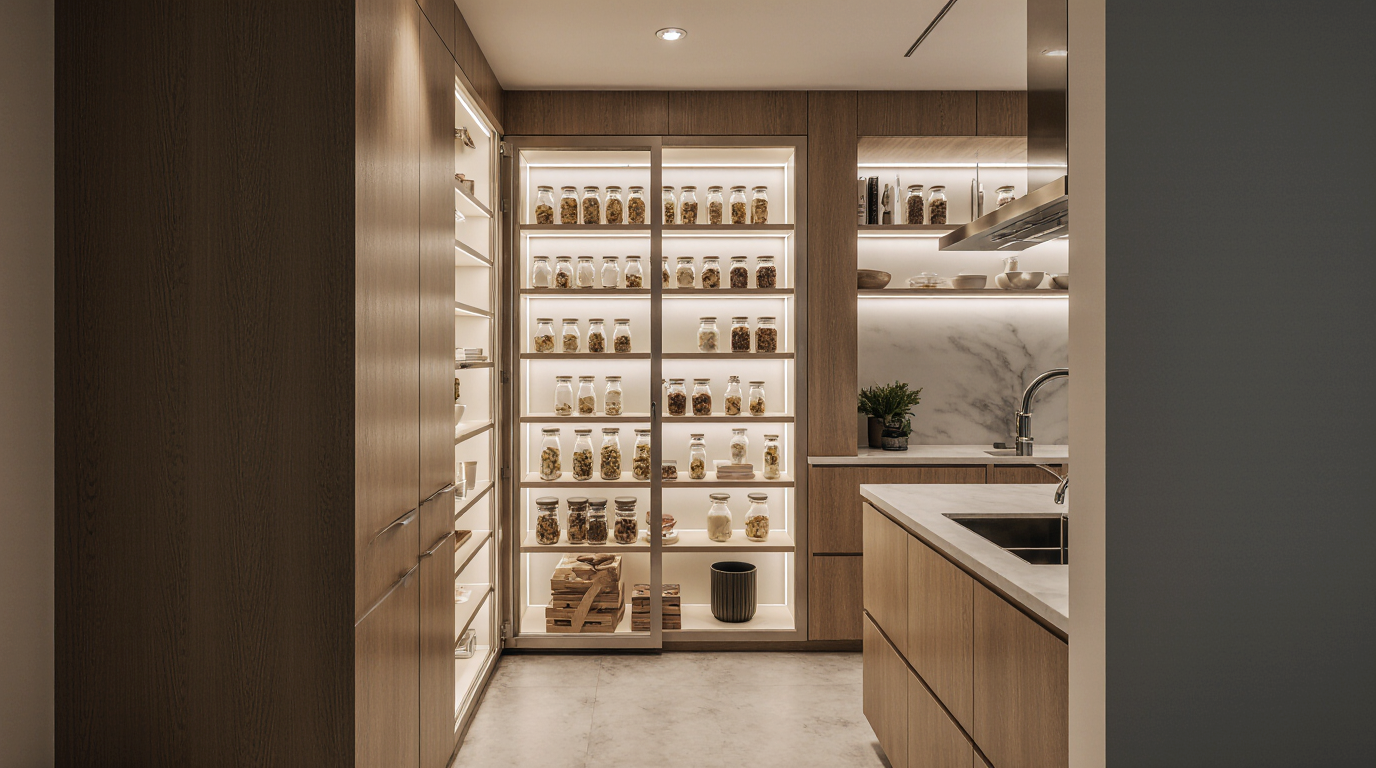
That beautiful walk-in pantry you saw in a magazine will fail spectacularly in our climate if it's not designed for constant humidity. The biggest mistake isn't choosing the wrong layout; it's select…
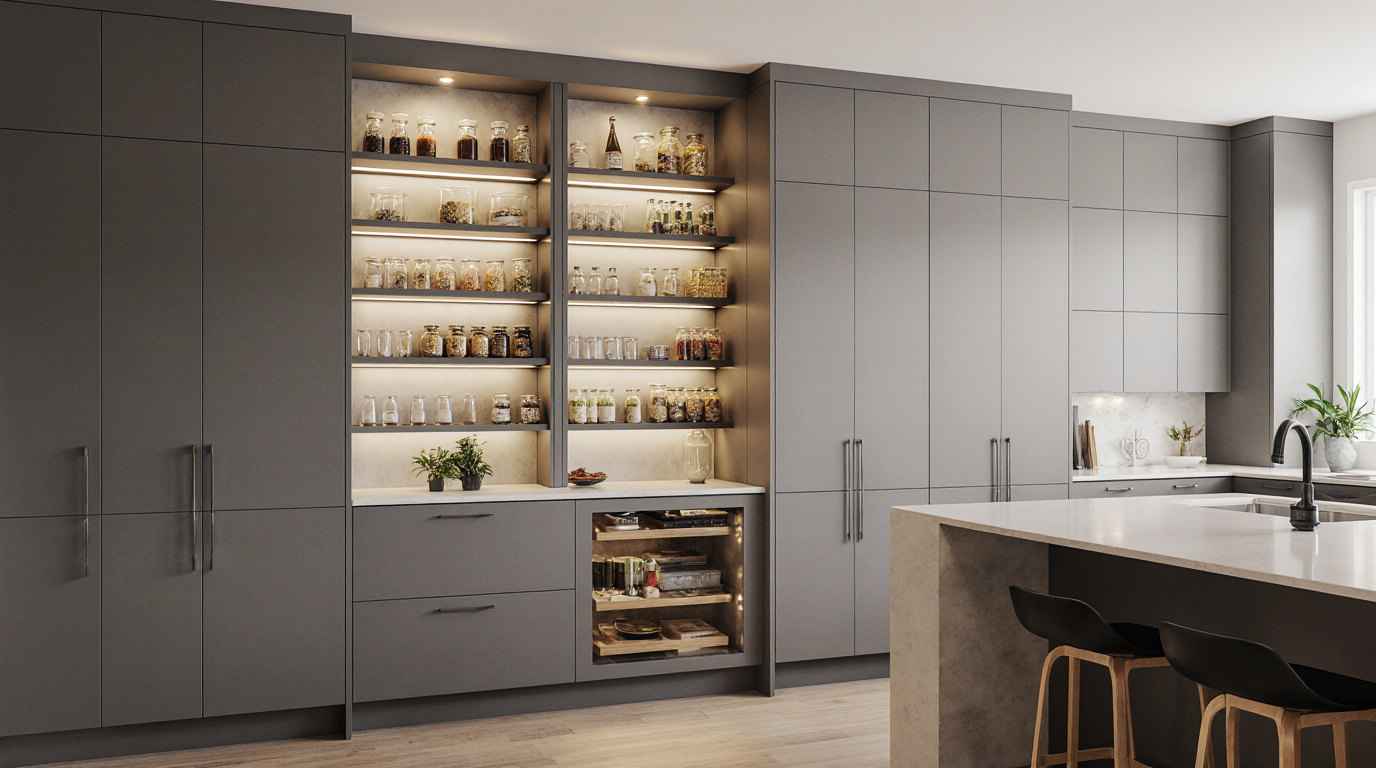
A poorly designed pantry in a Sarasota home isn't just an inconvenience; it's a constant battle against humidity and a missed opportunity for seamless living, especially for seasonal residents. The d…
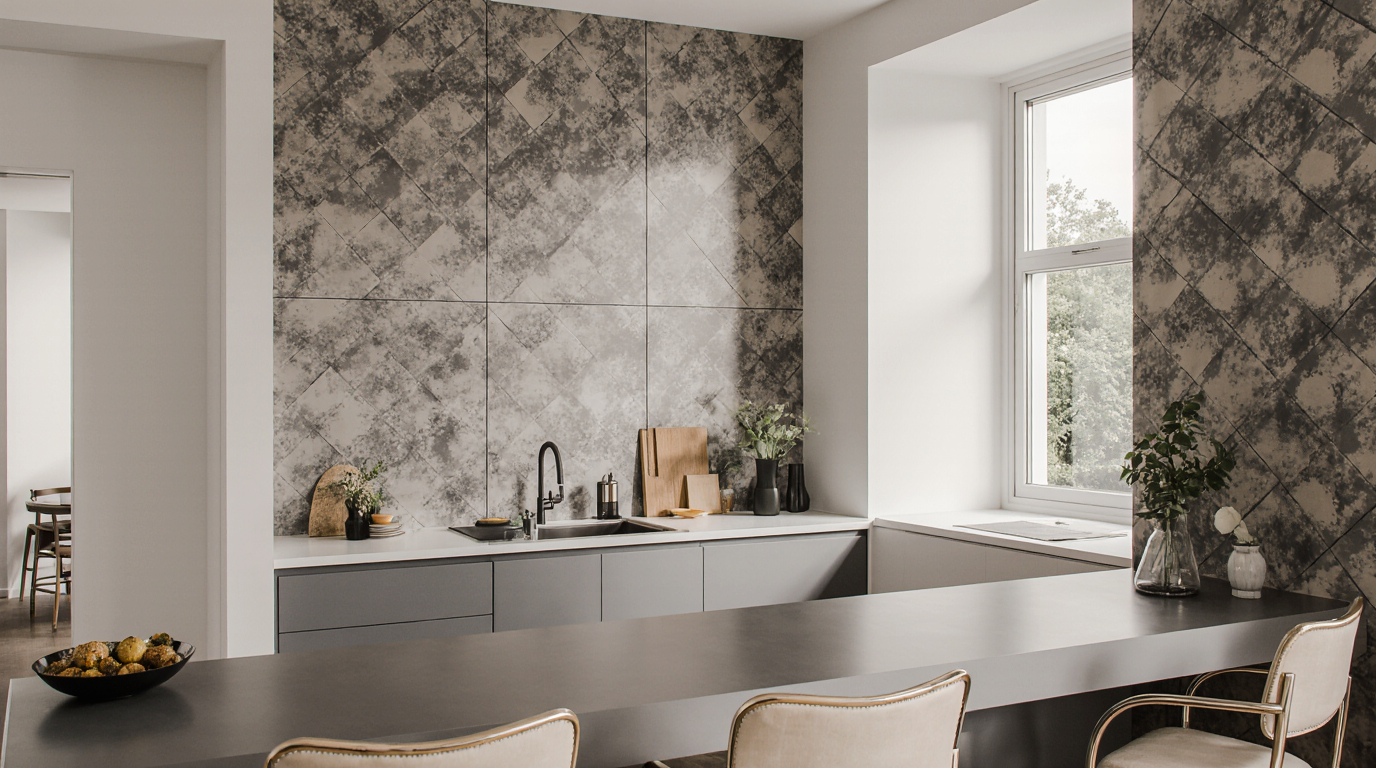
When selecting wallpaper for a kitchen, many focus solely on aesthetics. But in a place like Sarasota, that's a costly oversight. The real challenge isn't just finding a beautiful design; it's choosi…
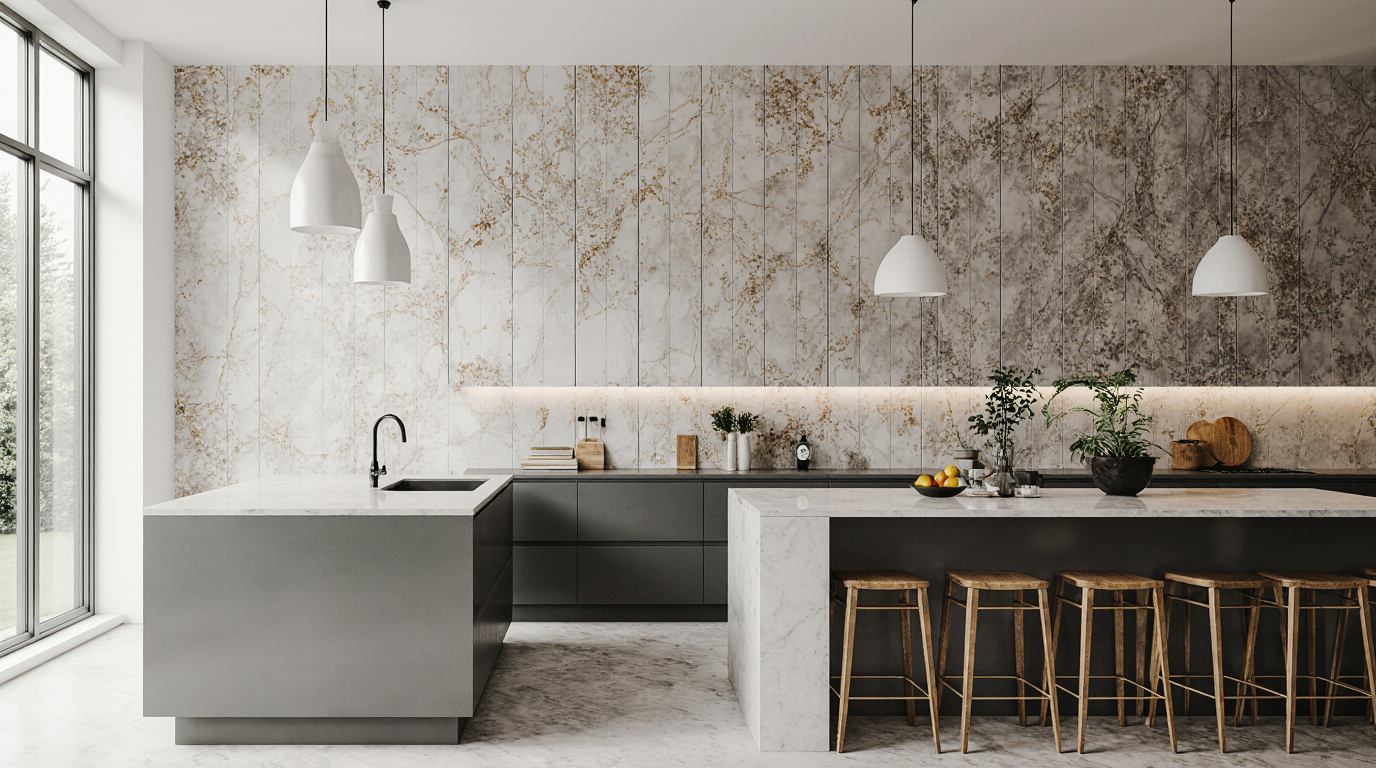
Choosing the wrong wall covering for a Sarasota kitchen isn't just an aesthetic mistake; it can lead to peeling paint, warped backsplashes, and hidden mold growth within a few years. The intense humi…
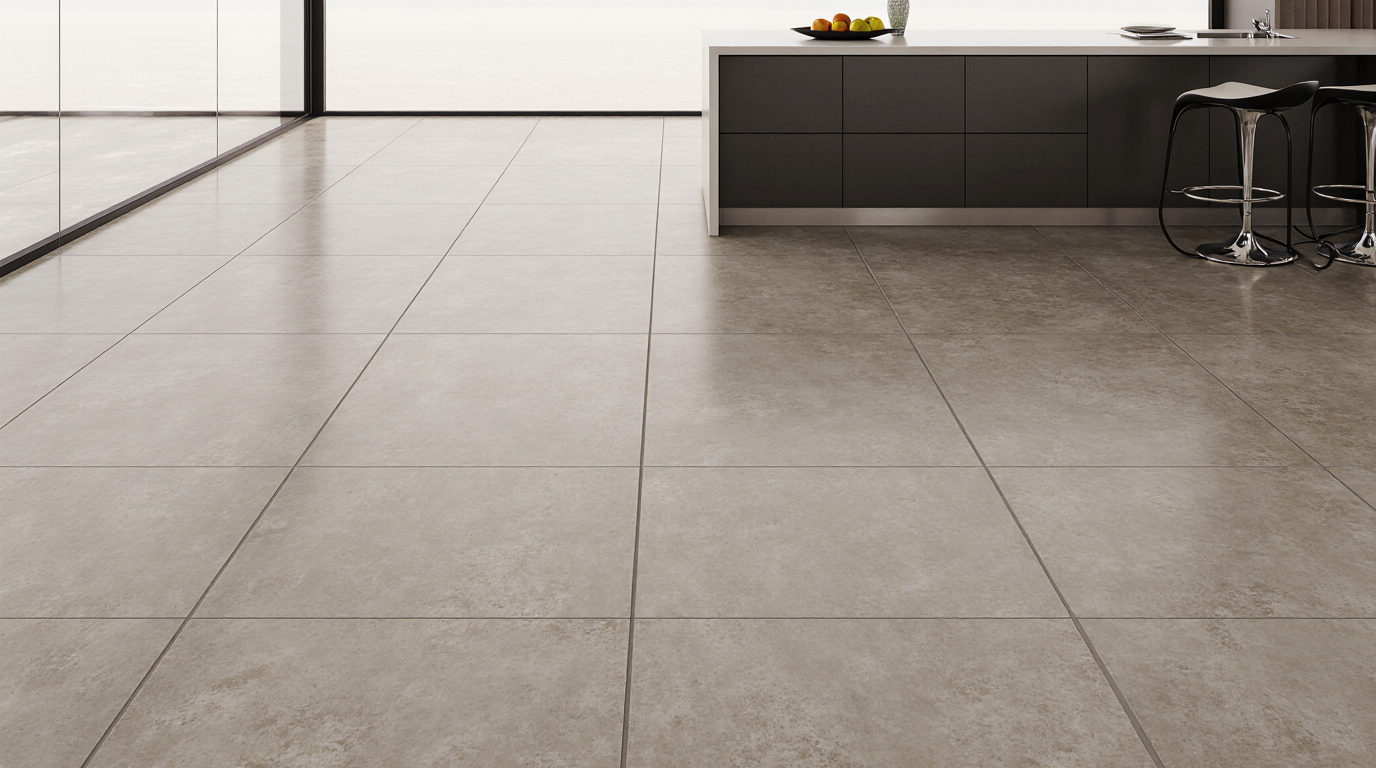
The intense Florida sun and persistent humidity create a unique challenge for kitchen flooring, a problem I see homeowners in Sarasota face constantly. A beautiful floor chosen in a showroom can warp…
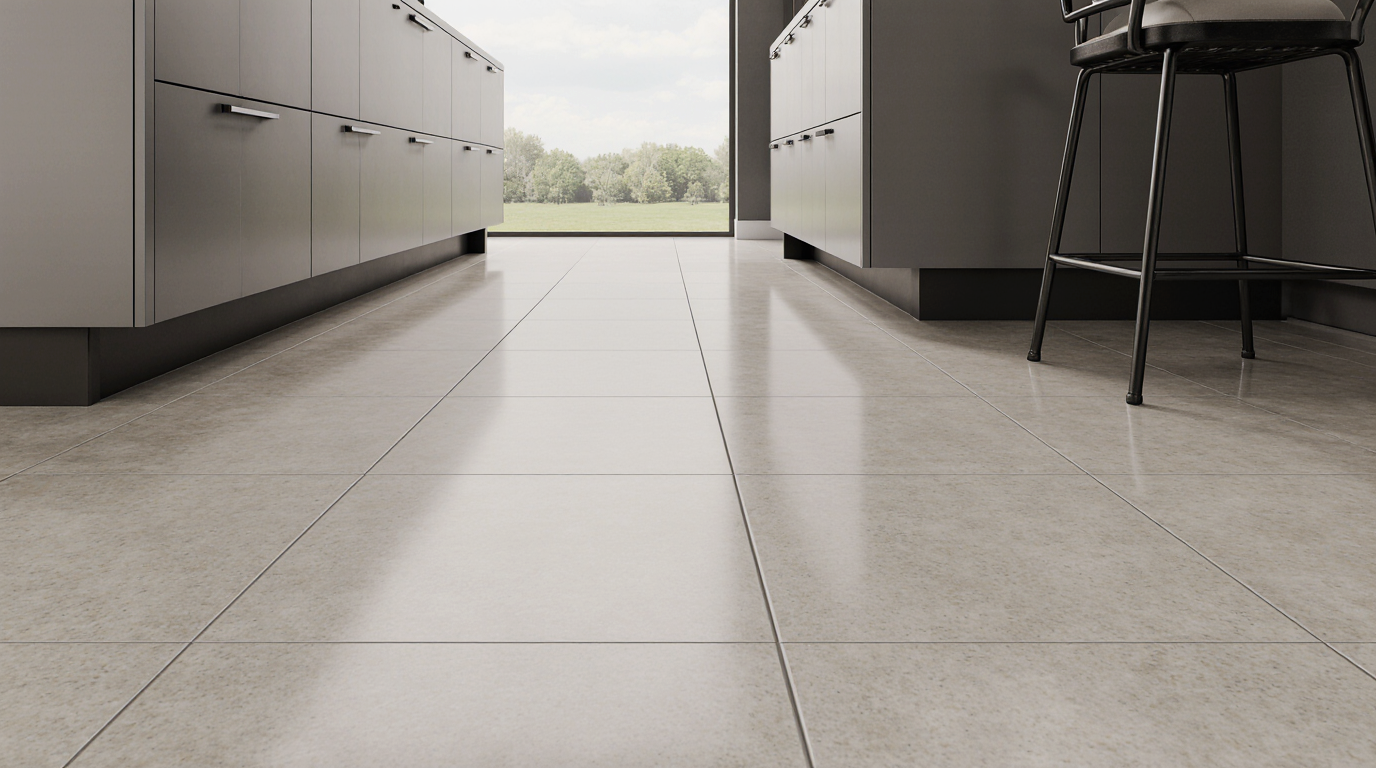
When choosing kitchen floor tile in Sarasota, it’s easy to get lost in beautiful designs and modern trends. However, the real challenge isn't finding a tile you love; it's selecting one that won't fa…
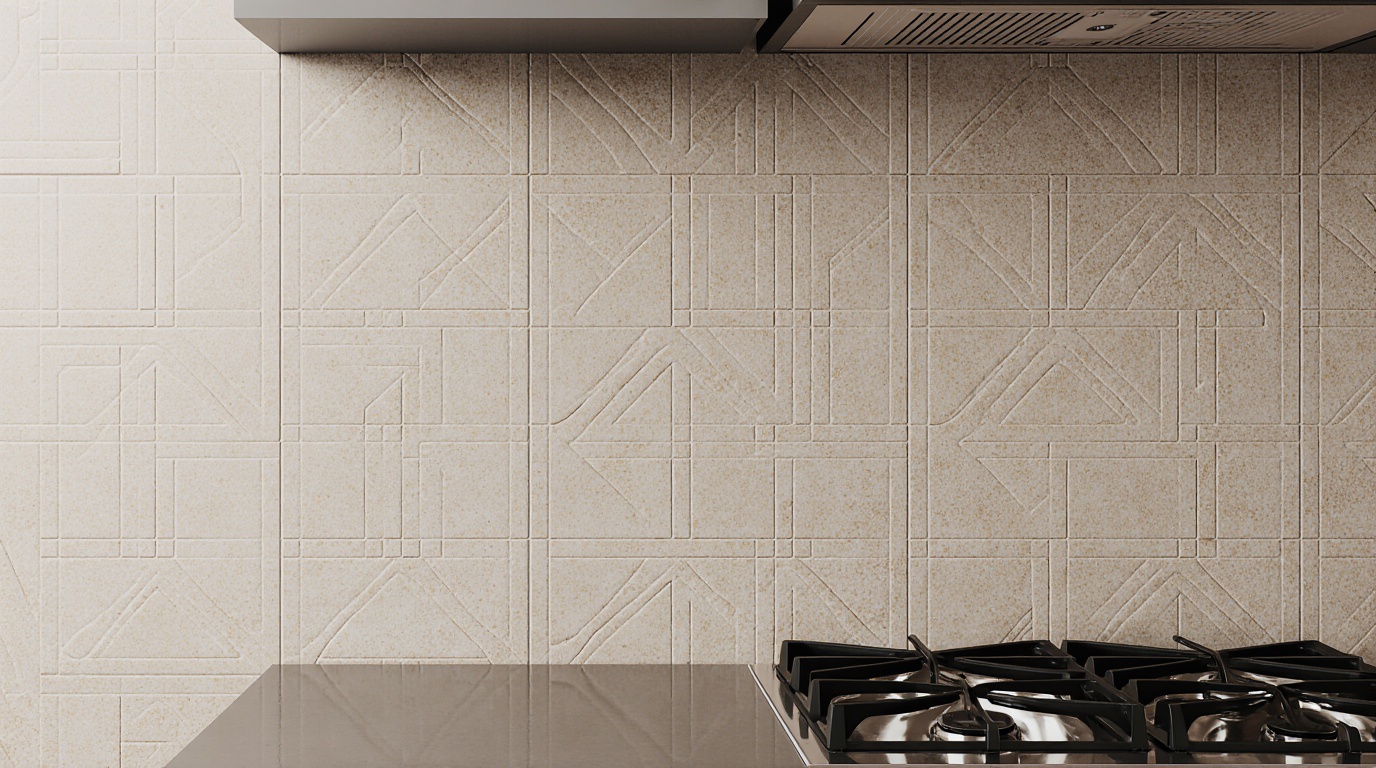
The biggest mistake homeowners make with kitchen tiles isn't choosing the wrong color; it's selecting a material based on a photo taken in a dry, northern climate. That beautiful, porous natural ston…
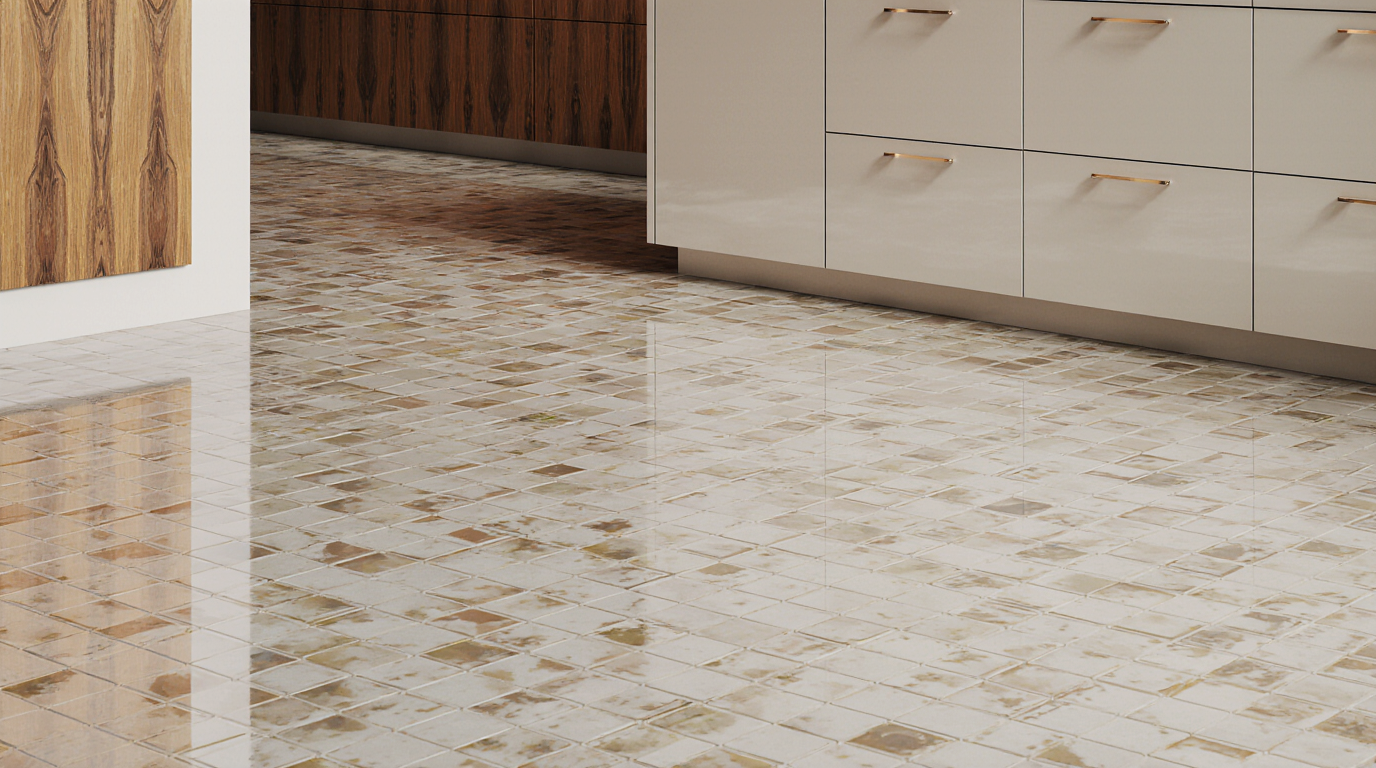
The common assumption is that choosing kitchen tiles is purely a matter of color and style. For a Sarasota home, that's a mistake that can lead to cracked grout, slippery floors, and materials that d…
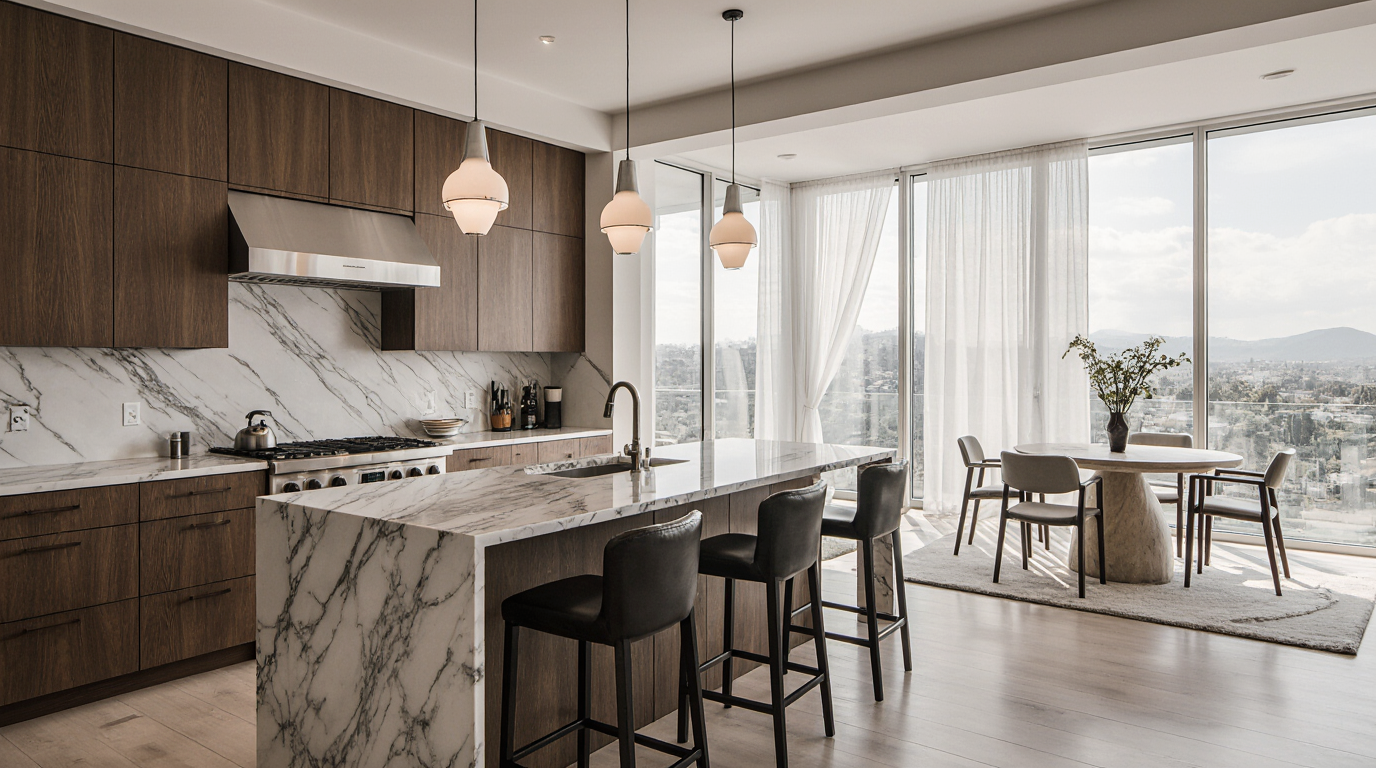
You want a kitchen that captures the effortless coastal elegance of Sarasota, but find that standard decor ideas fall short when faced with Florida's climate. The real challenge isn't just choosing a…
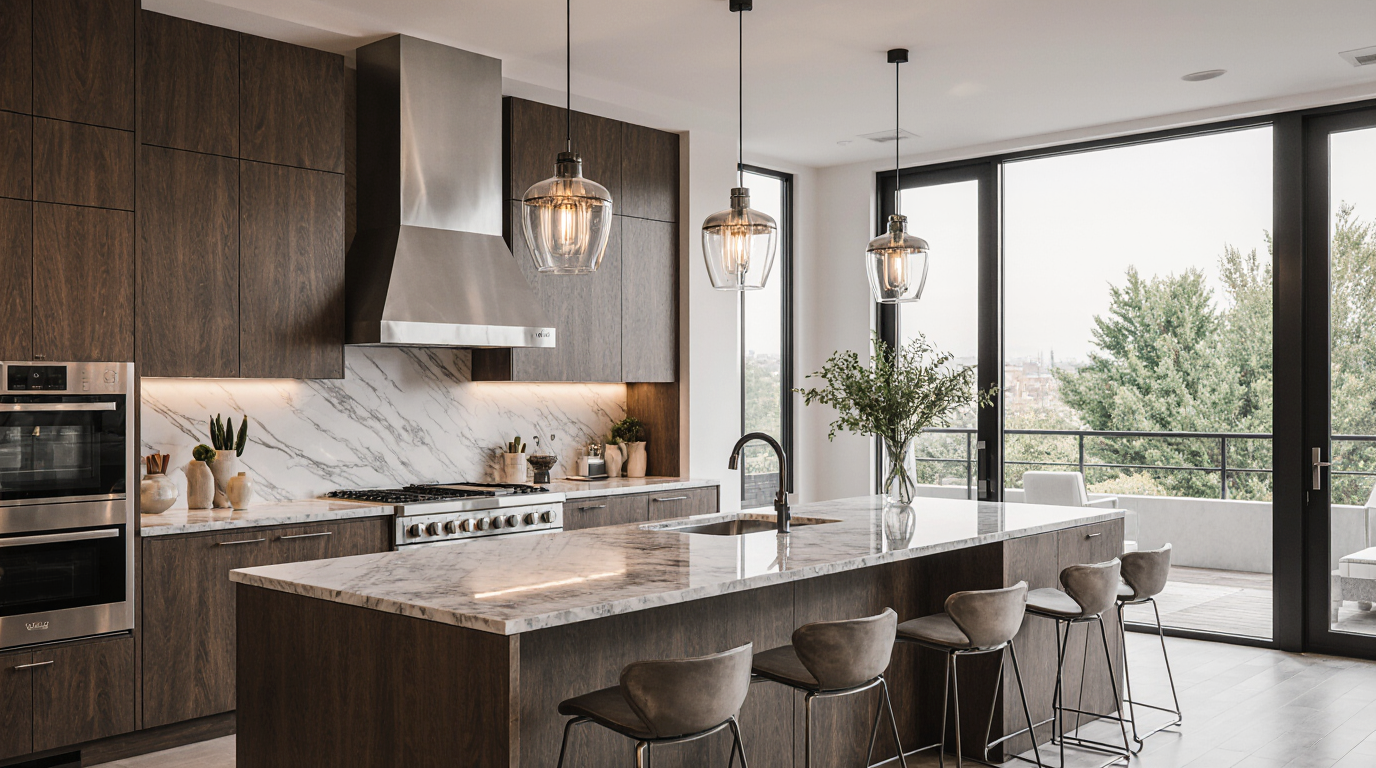
A kitchen design that looks stunning in a magazine can become a maintenance nightmare within a few years in our coastal environment. The constant battle with humidity, salt air, and intense sunlight…
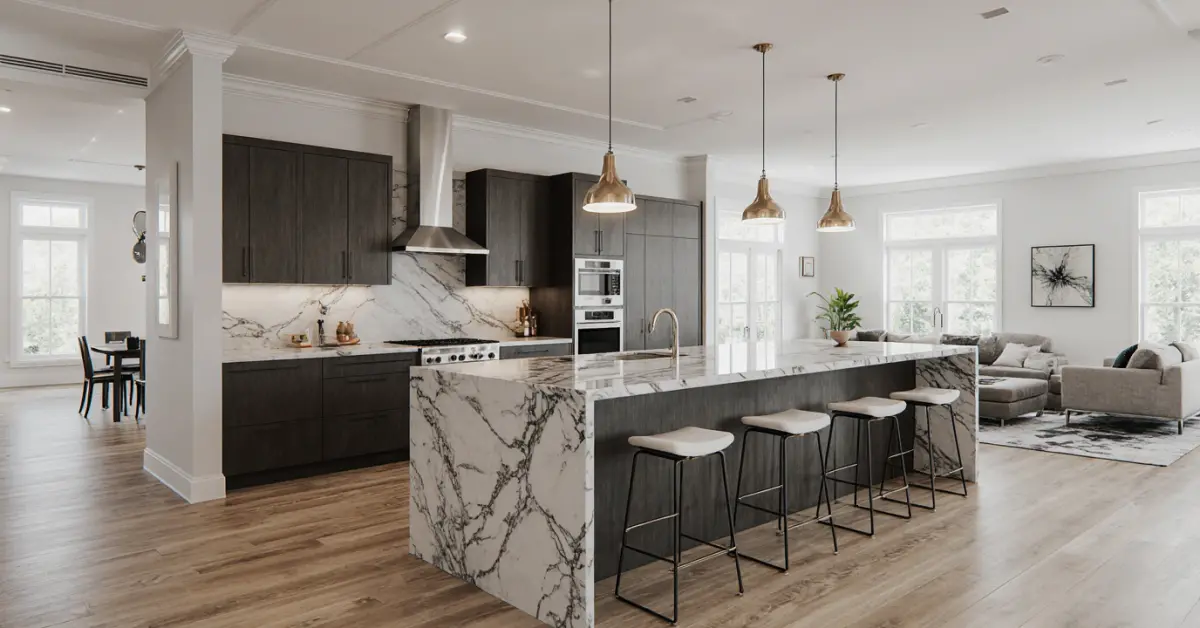
Why do so many kitchen designs that look stunning in photos begin to show their age prematurely in a coastal environment? The answer lies in details that go far beyond aesthetics. In Sarasota, a trul…
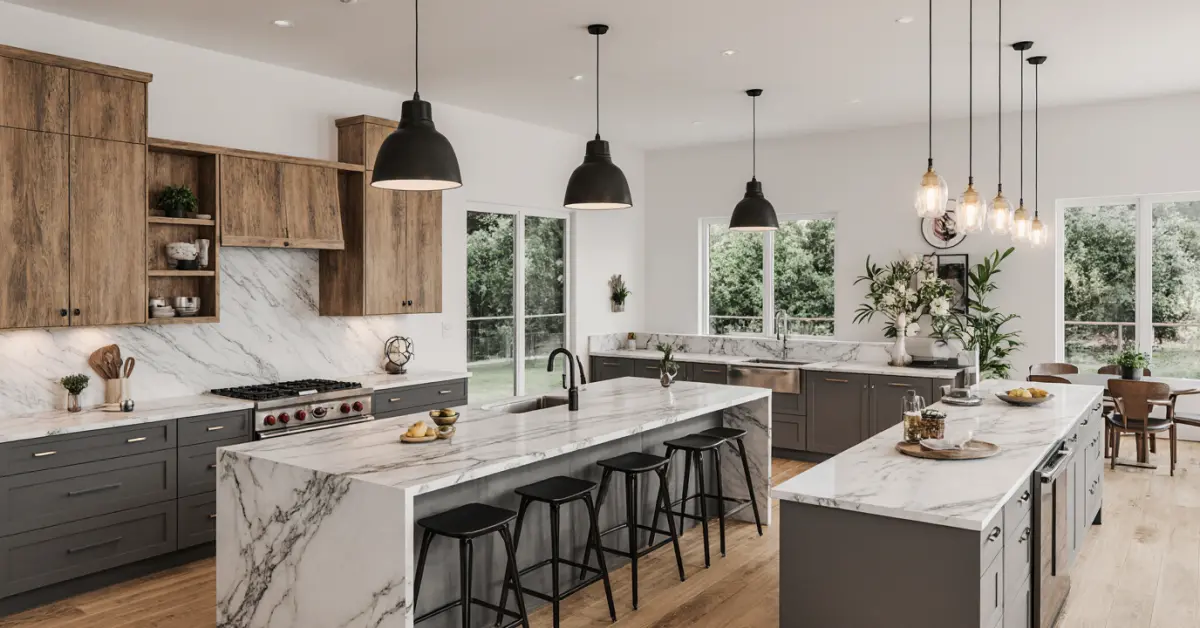
Choosing a kitchen design in this region that ignores the coastal environment is a recipe for warped cabinets and corroded hardware within a few years. The most beautiful contemporary layout can beco…
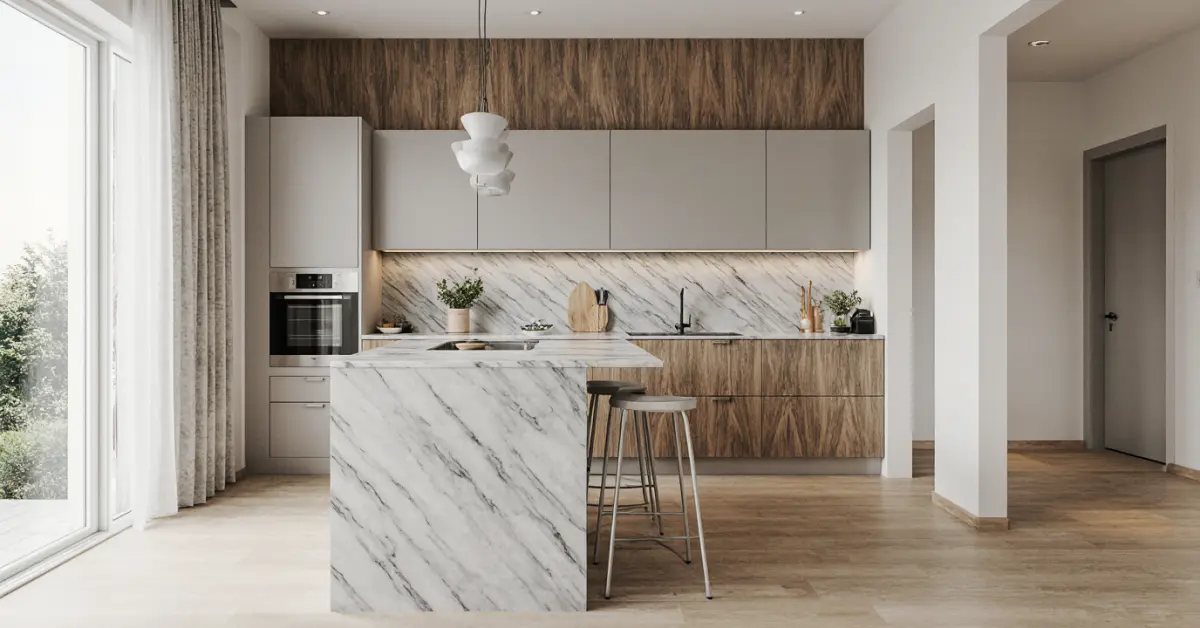
Optimizing a small kitchen often feels like a puzzle with missing pieces. The standard solutions found online rarely account for the specific challenges of a coastal environment like Sarasota, where…
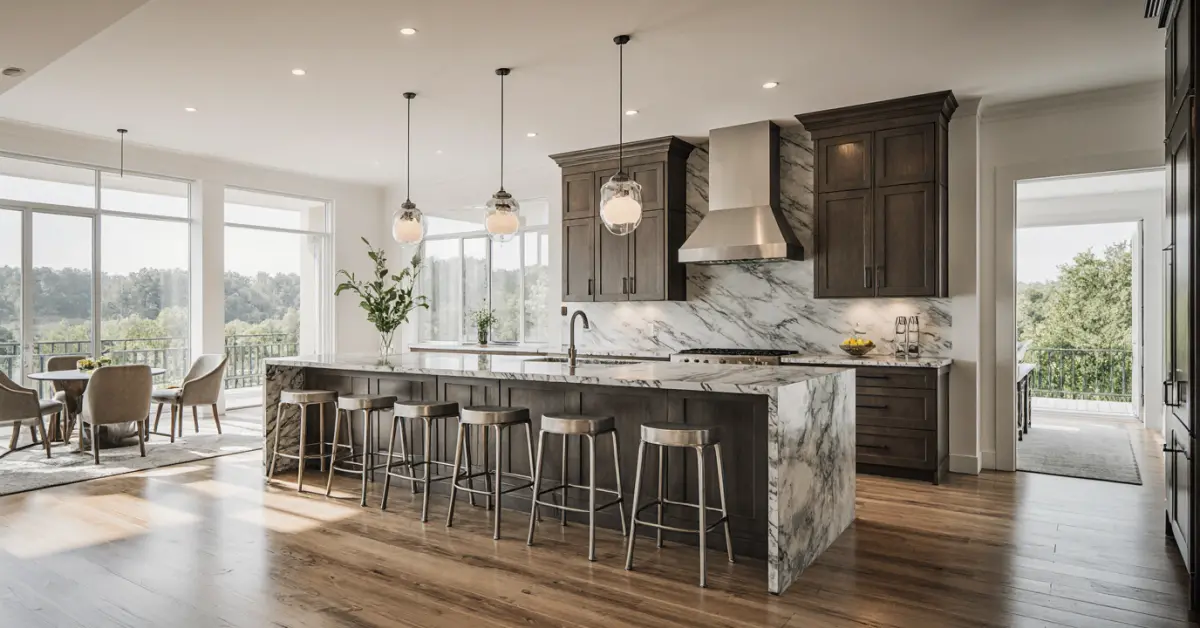
A grand kitchen in Sarasota is more than just expansive countertops and a massive island; it's the operational heart of a home designed for effortless indoor-outdoor living. Yet, the most common fail…
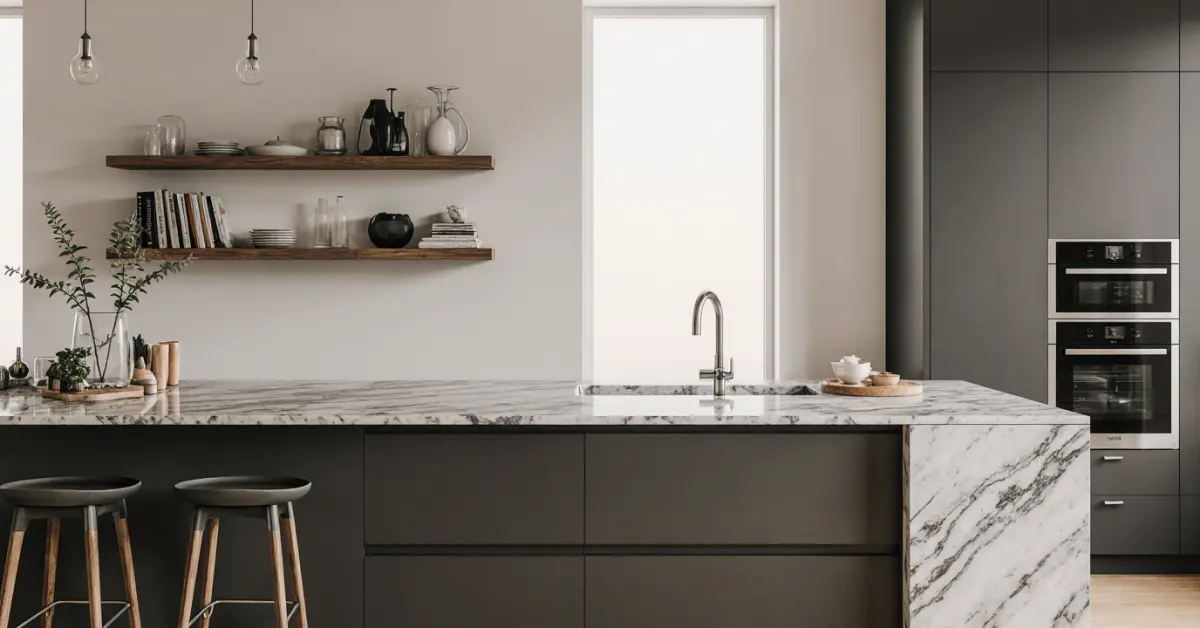
Why do so many kitchen renovations that look stunning on day one begin to show their age prematurely in our coastal climate? The answer often lies in concepts that prioritize aesthetics over environm…
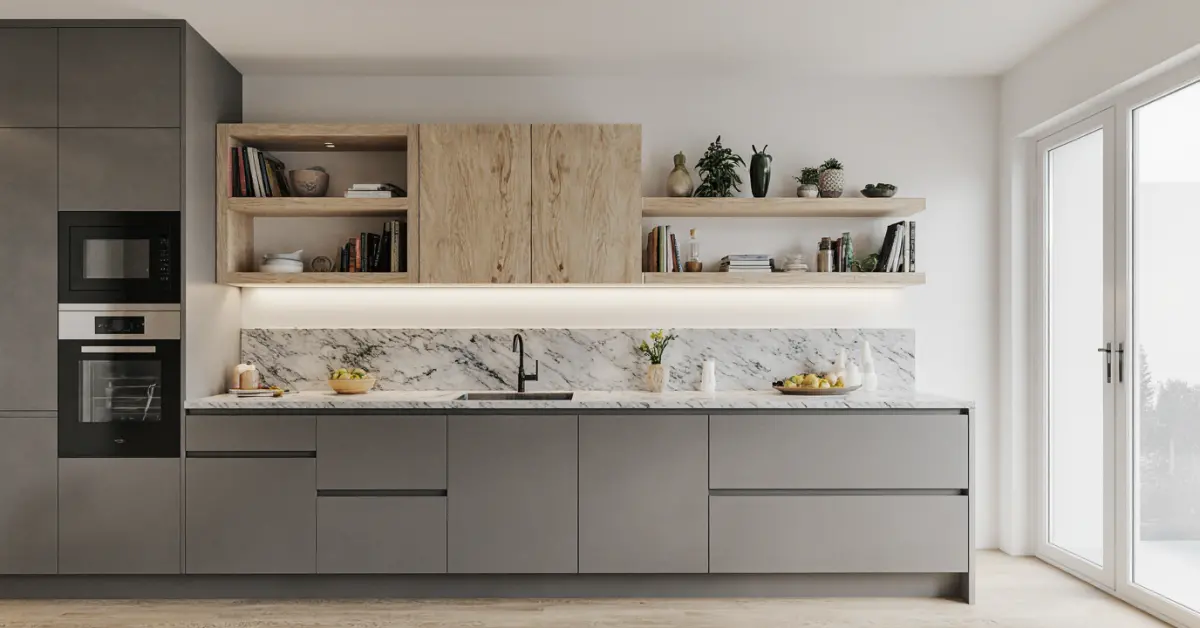
Optimizing a compact kitchen in a Sarasota condo or bungalow is less about clever storage hacks and more about battling humidity and maximizing light. The wrong material choices, often made to save a…
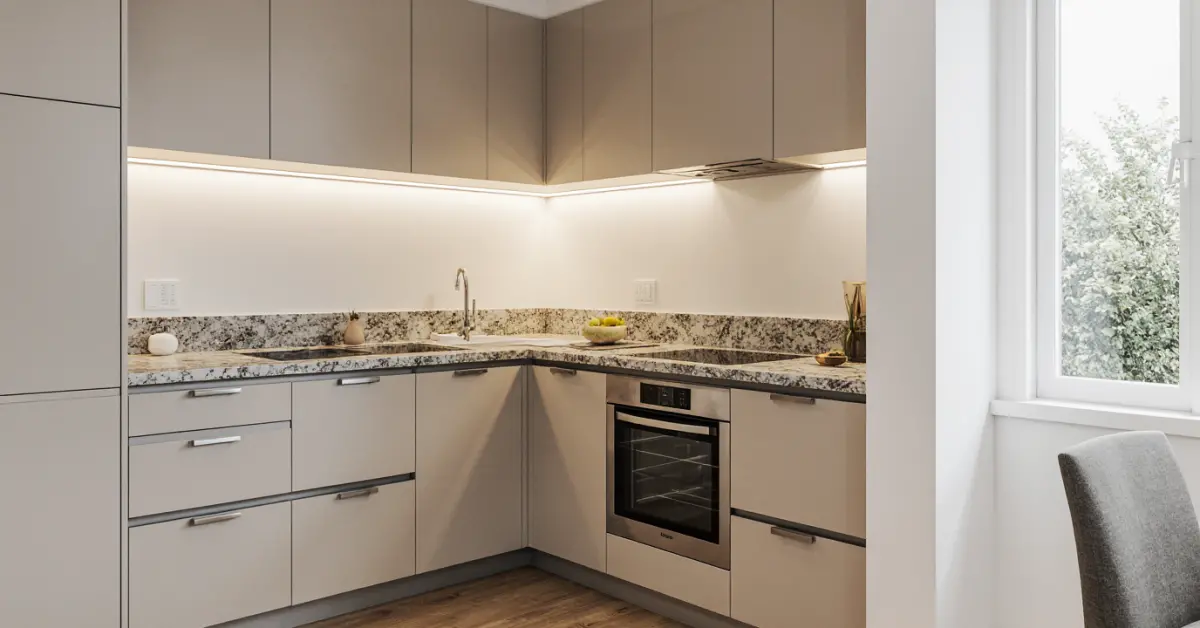
Optimizing a small U-shaped kitchen layout requires more than just clever cabinet placement; it demands a deep understanding of how our local climate and building codes impact every decision. Many ho…
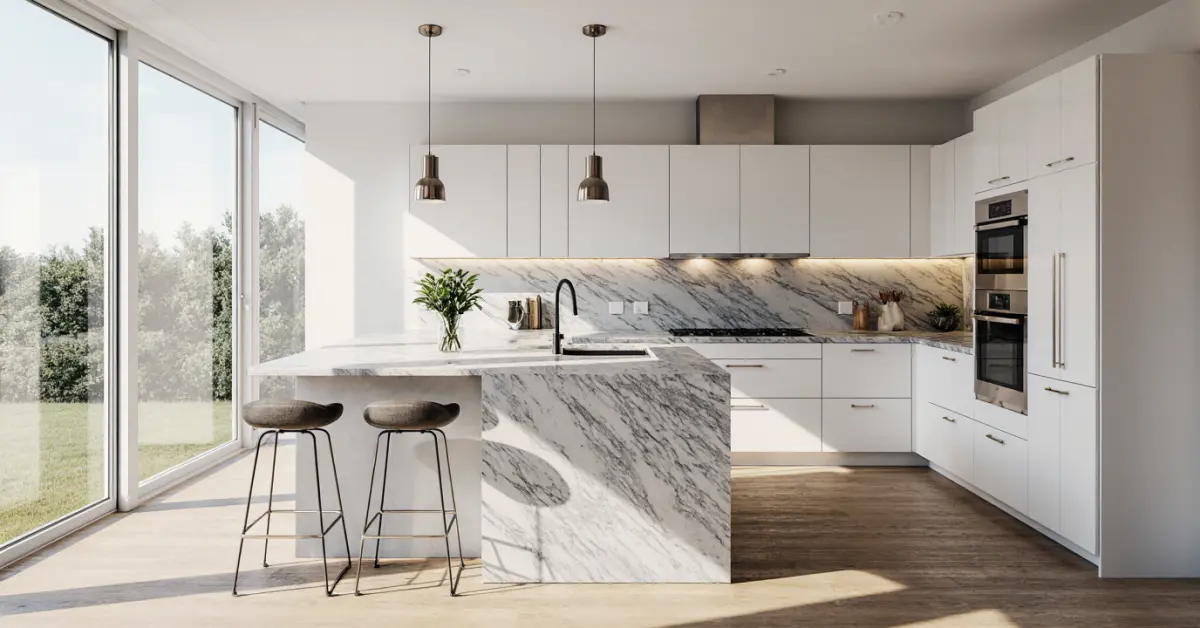
Many assume an L-shaped kitchen layout is a compromise for smaller spaces. In Sarasota, however, it's a strategic choice for maximizing waterfront views and creating seamless indoor-outdoor living. T…
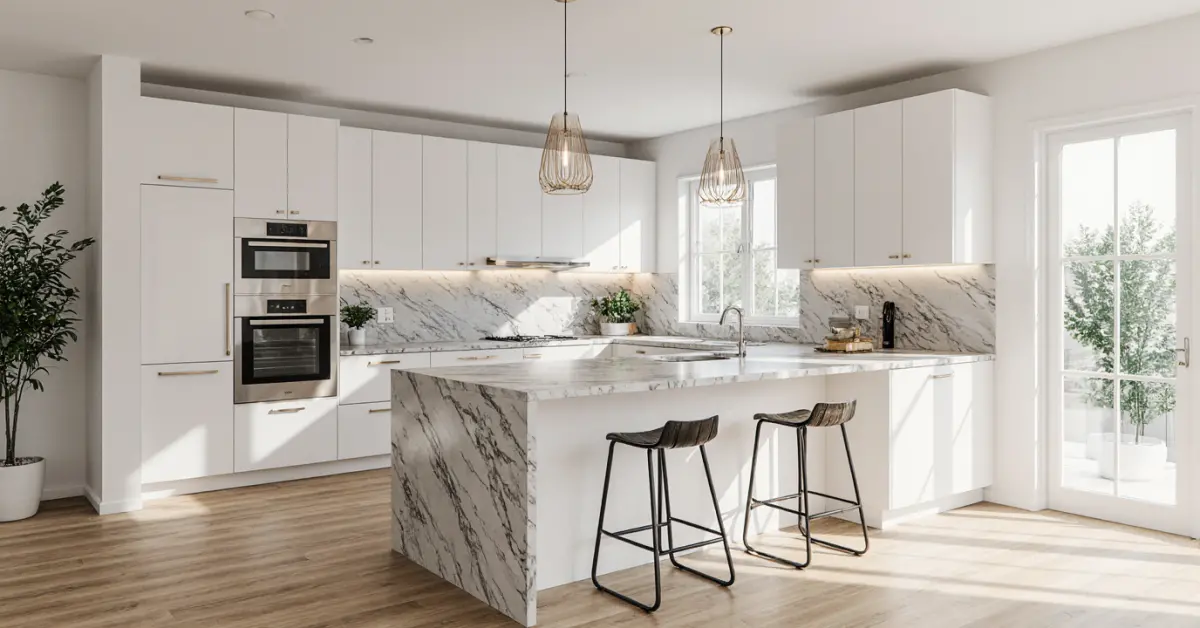
An L-shaped kitchen island can either become the functional heart of a home or a frustrating barrier that disrupts the natural flow to the lanai. For homeowners in Sarasota, the difference often come…
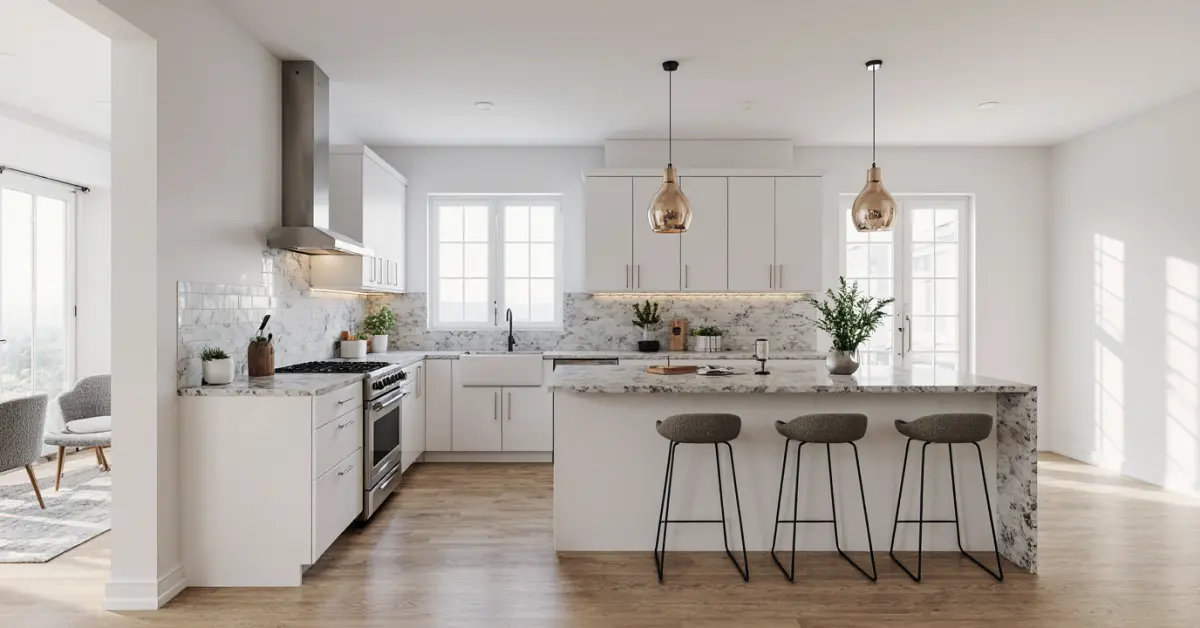
An L-shaped kitchen layout is often chosen for its efficiency, but in Sarasota, its true value lies in how it opens a home to the lanai and the Florida lifestyle. Getting this design right means more…
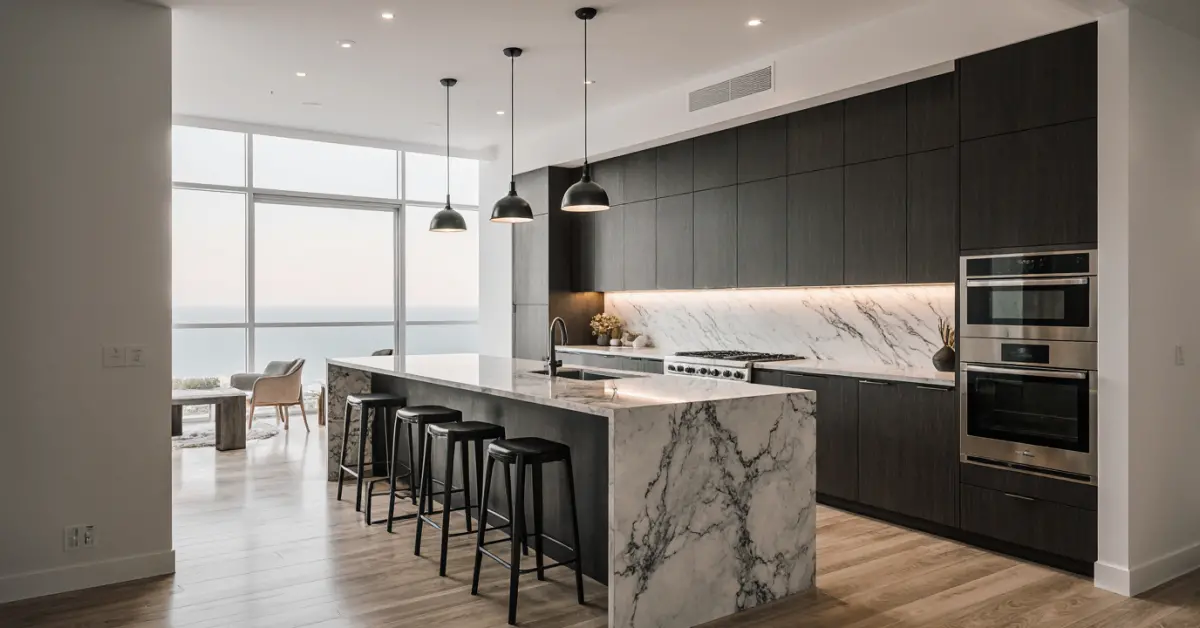
Why do so many kitchen layouts that look stunning in magazines fail to function in real life? The difference often lies in understanding the unique demands of the local environment. A successful kitc…
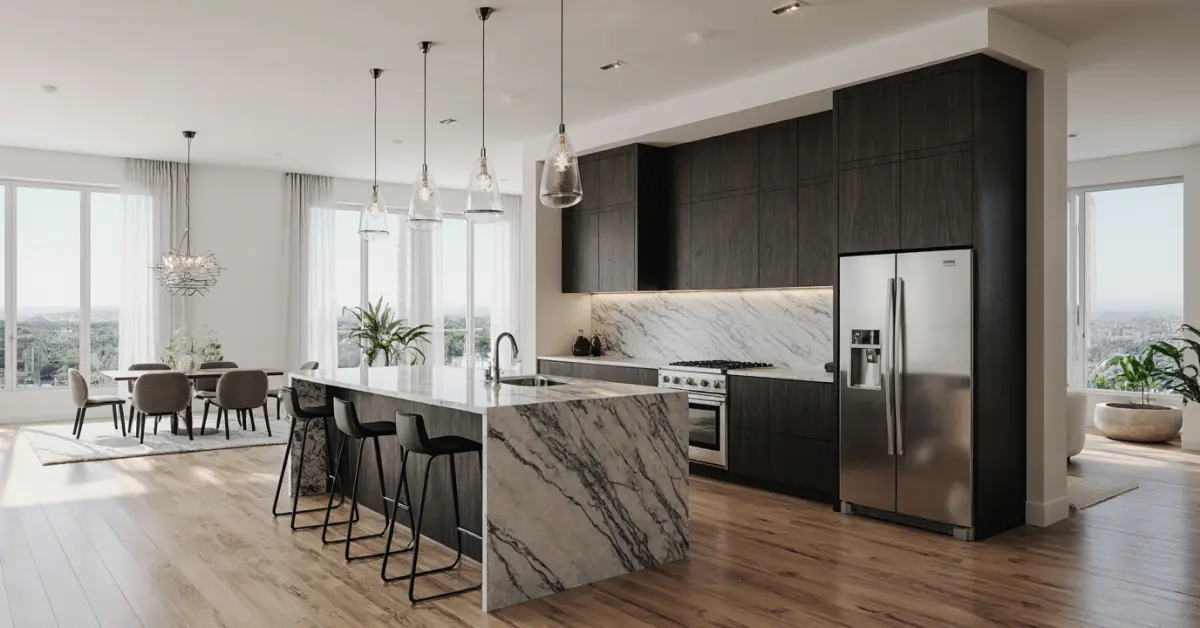
A custom kitchen renovation that fails to account for Sarasota's coastal climate can lead to warped wood and corroded hardware within a few years, turning a significant investment into a recurring ma…
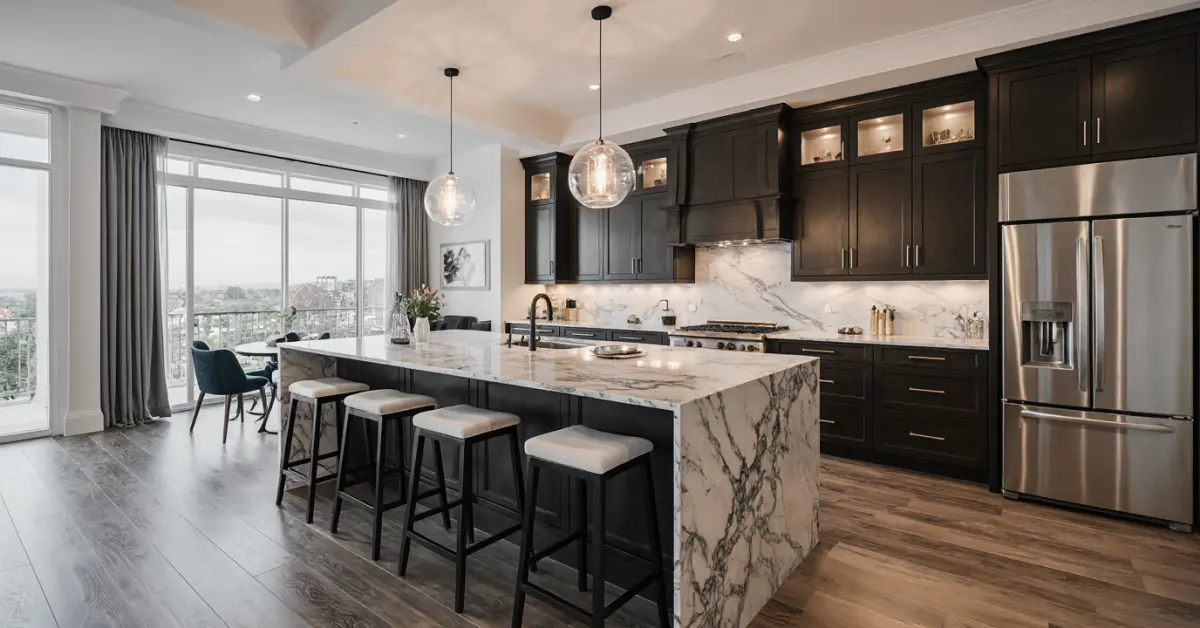
Designing a custom kitchen involves more than just selecting finishes and layouts. In a coastal environment, the decisions made about materials and construction methods have long-term consequences th…
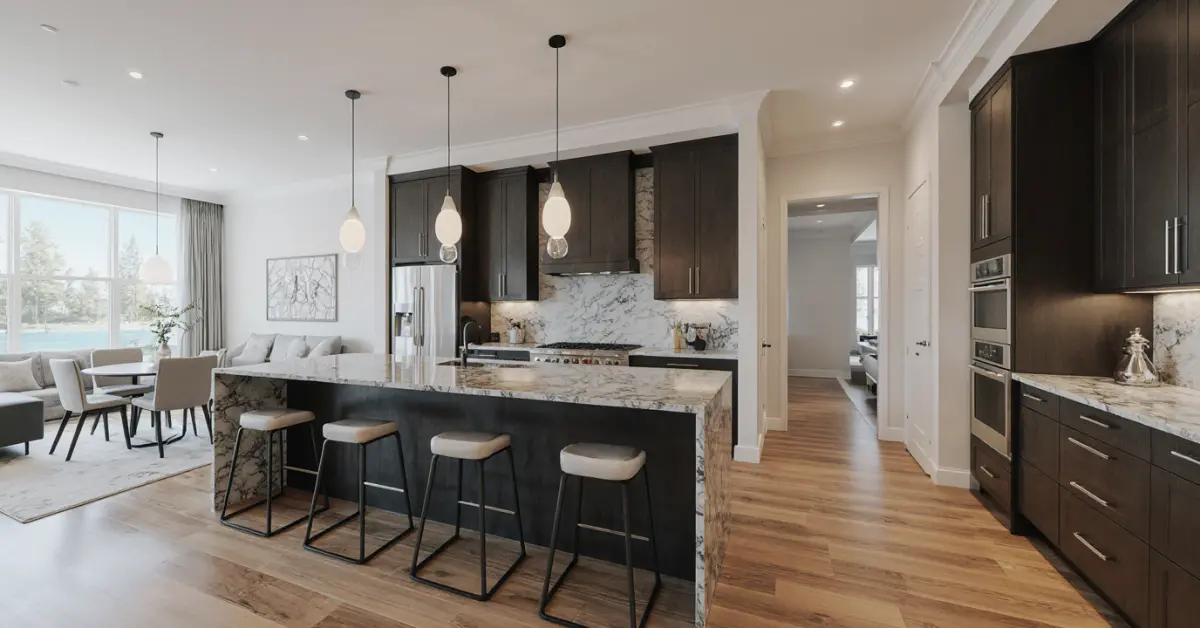
The vision for a luxury kitchen in Sarasota often starts with a portfolio image—sleek, modern, flawless. The reality, however, is that our coastal environment wages a silent war on those very materia…
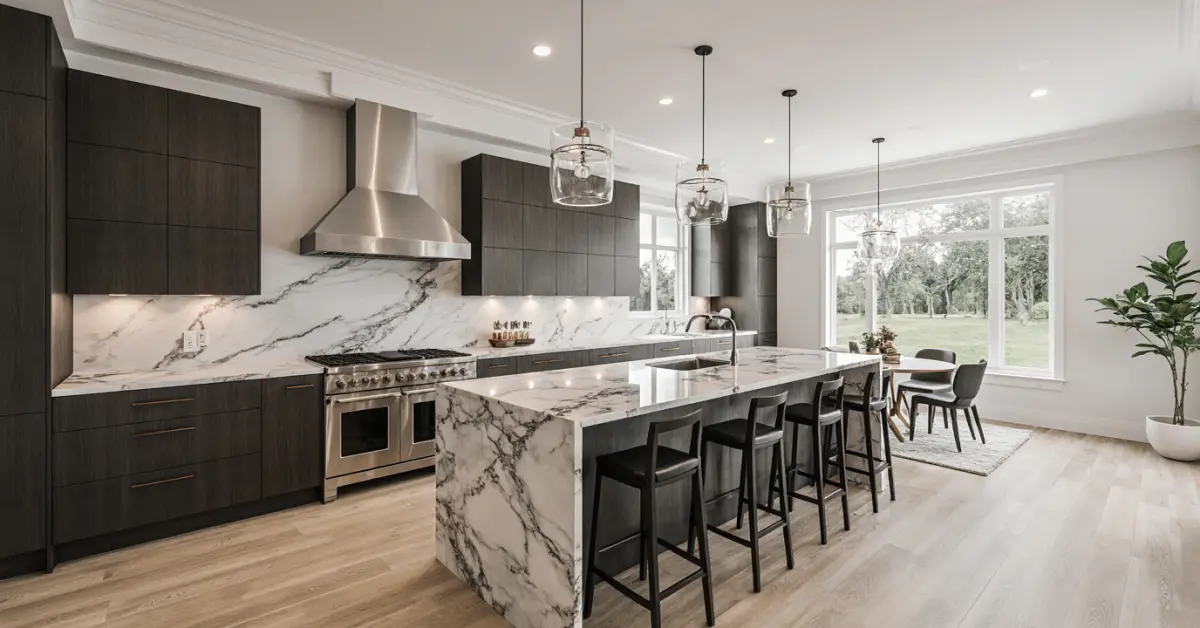
Choosing a kitchen style goes beyond aesthetics for a Sarasota home; it's a strategic decision against humidity, salt air, and stringent HOA design codes. Many homeowners fall in love with a look the…
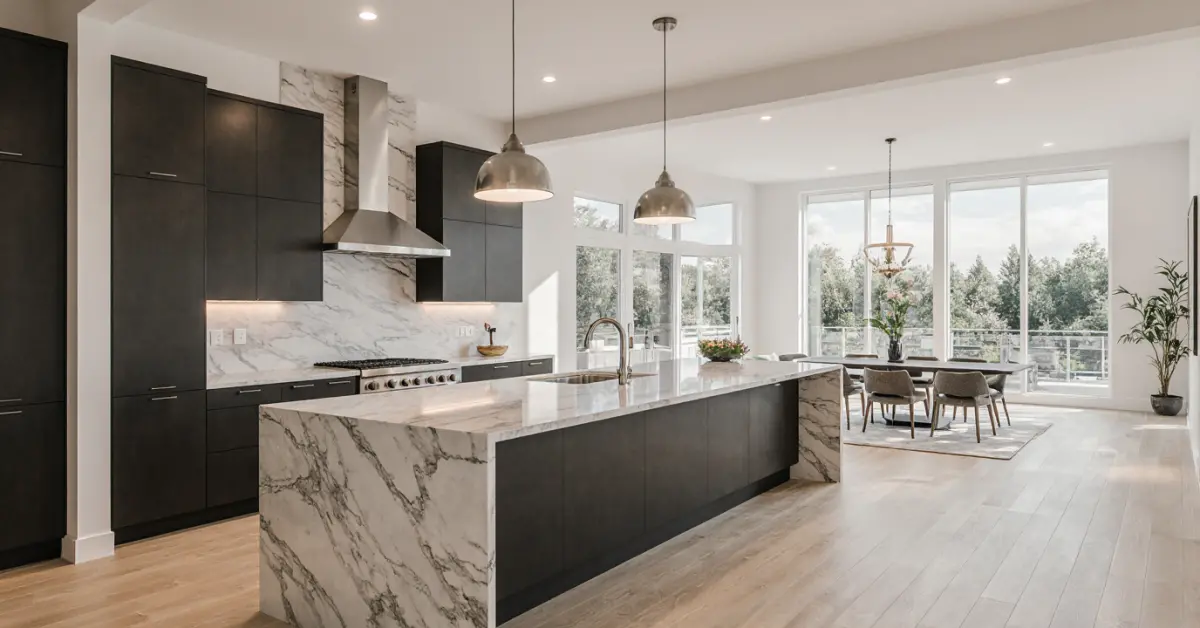
A kitchen design that looks stunning in a portfolio can become a high-maintenance liability within two years in Sarasota's coastal climate. The real challenge isn't just aesthetics; it's engineering…
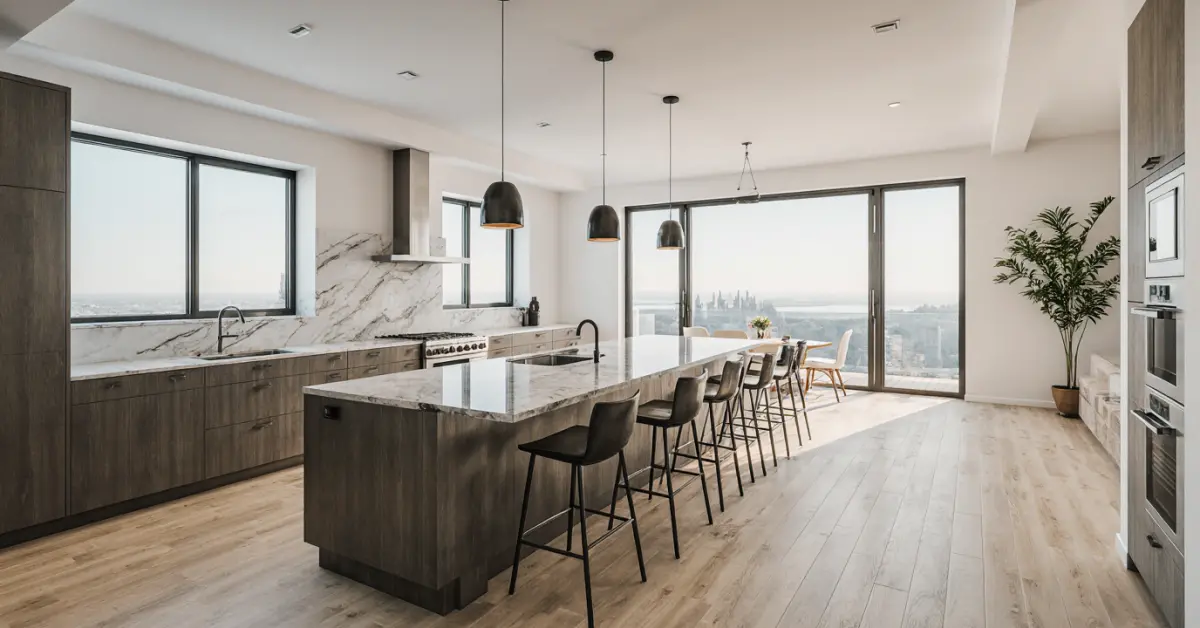
A seamless flow from the kitchen to the lanai isn't just a design choice; it's a fundamental part of the local lifestyle. For homeowners in Sarasota, a modern kitchen layout must do more than look go…
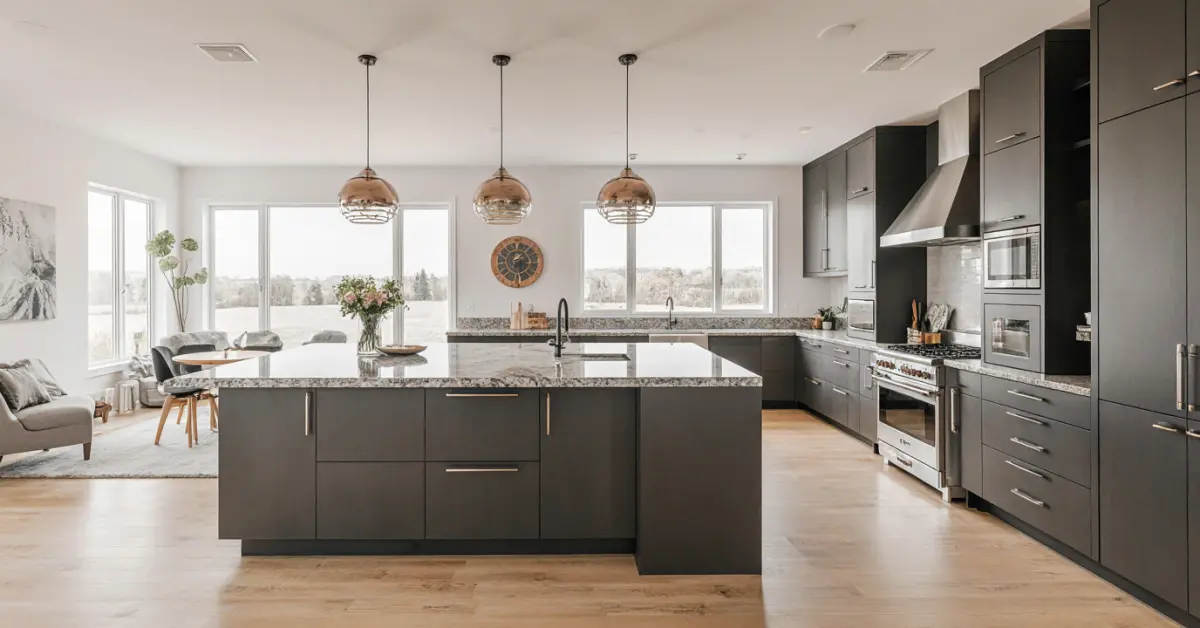
Choosing the right kitchen layout involves more than just aesthetics; in a coastal environment, it's a structural and material science decision. An improperly planned layout can lead to premature mat…
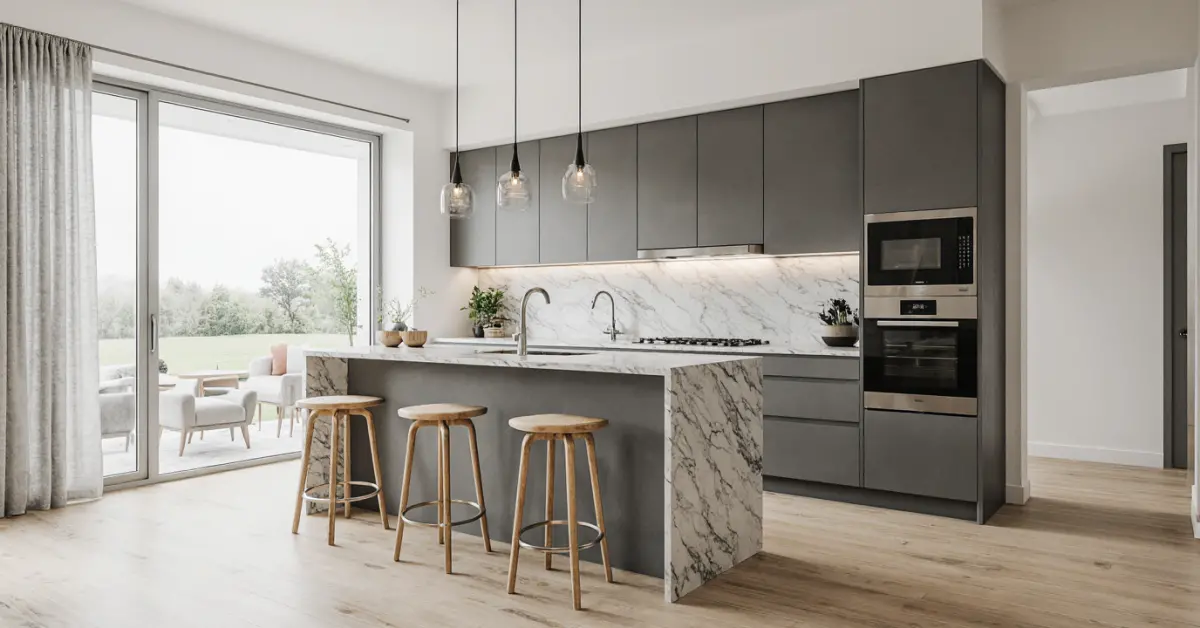
Designing a kitchen that truly stands out in Sarasota involves more than just selecting the latest trends. It requires a deep understanding of how our coastal climate—the relentless humidity and salt…
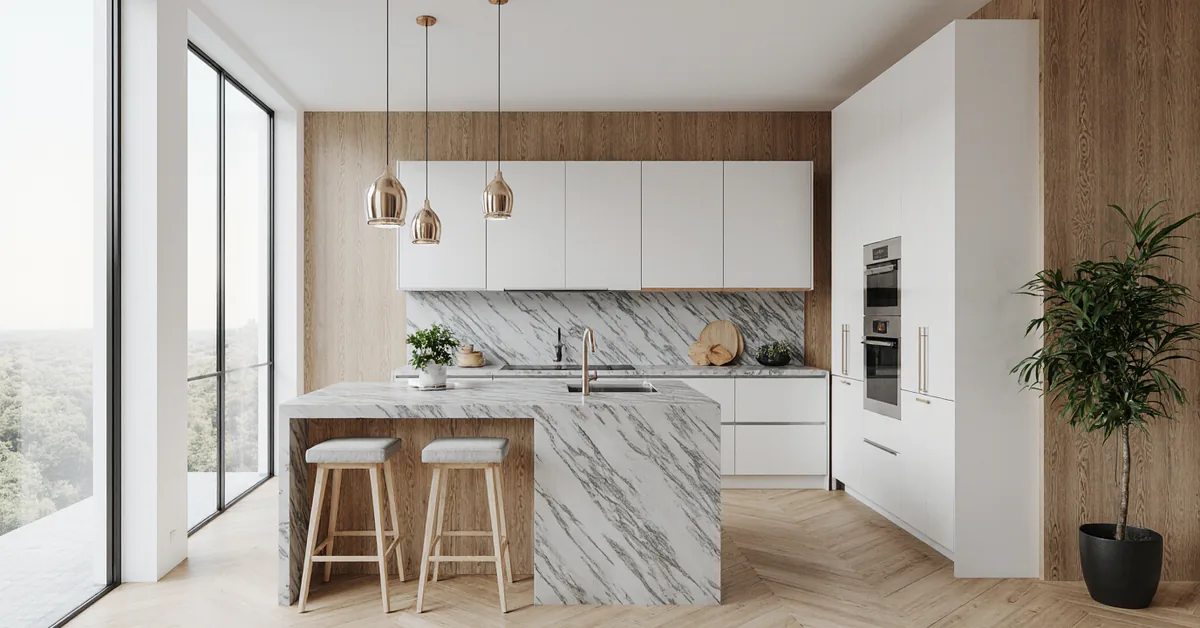
Why do so many sleek, modern kitchens installed in waterfront homes begin to show their age prematurely? The answer often lies not in the design itself, but in a failure to account for the unique env…
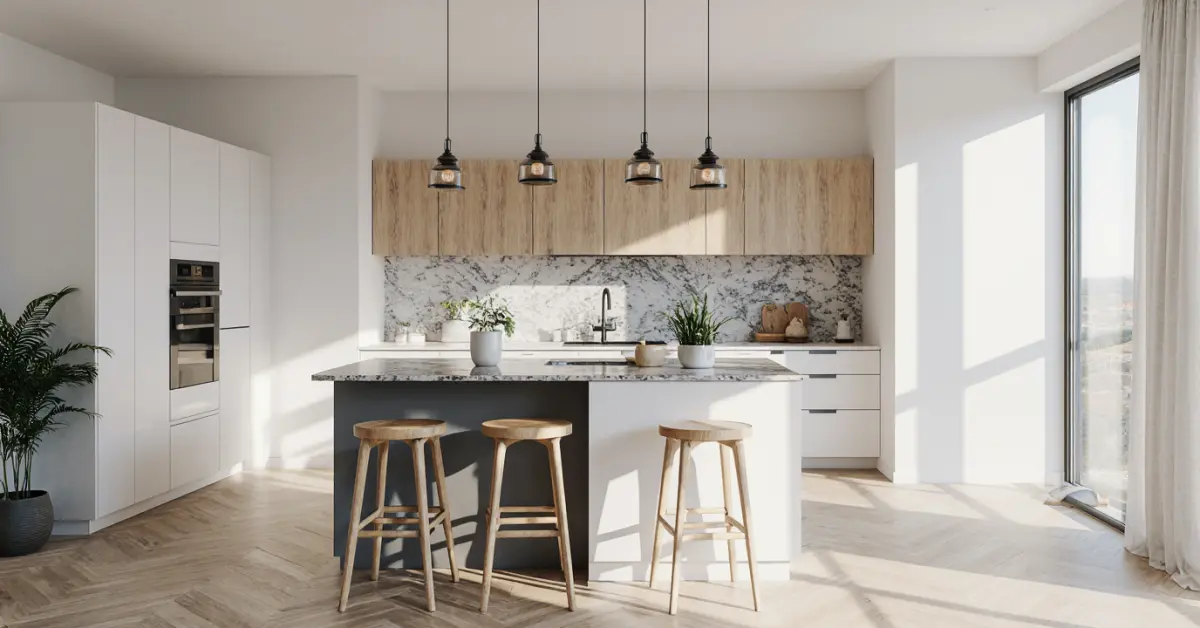
A timeless all-white kitchen can look stunning in a magazine, but in a Sarasota home, it can become a maintenance nightmare within a few years if not executed with the local climate in mind. The inte…
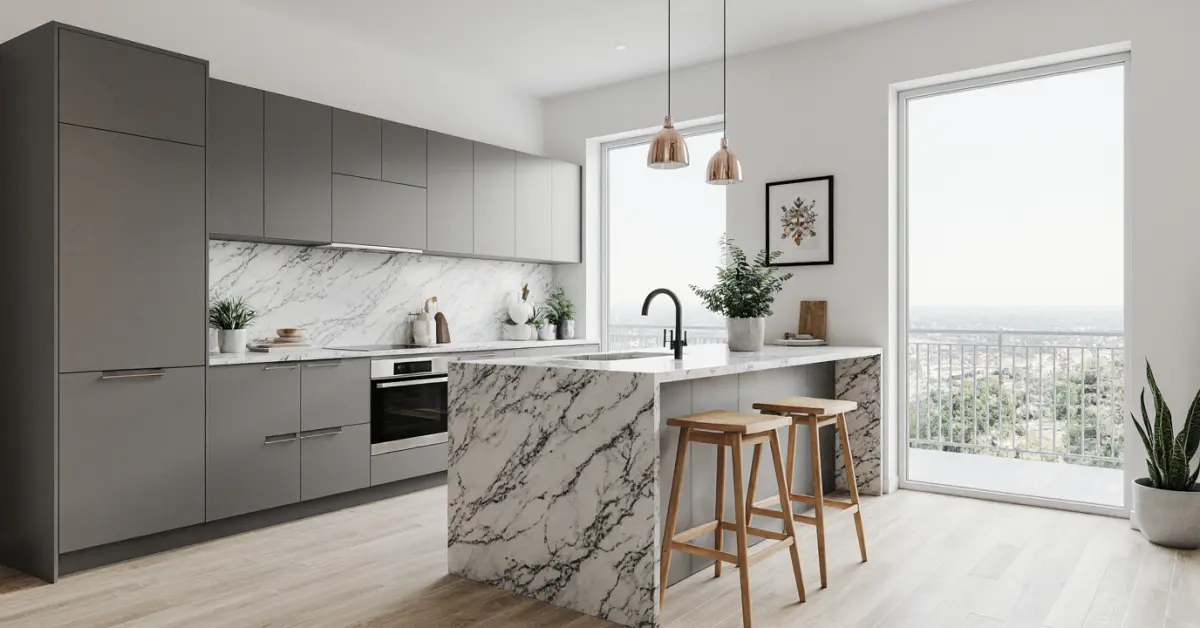
A custom kitchen island can completely transform the flow and function of your home, but it's also where many renovation budgets unravel. In Sarasota, the unique blend of coastal climate, demanding a…
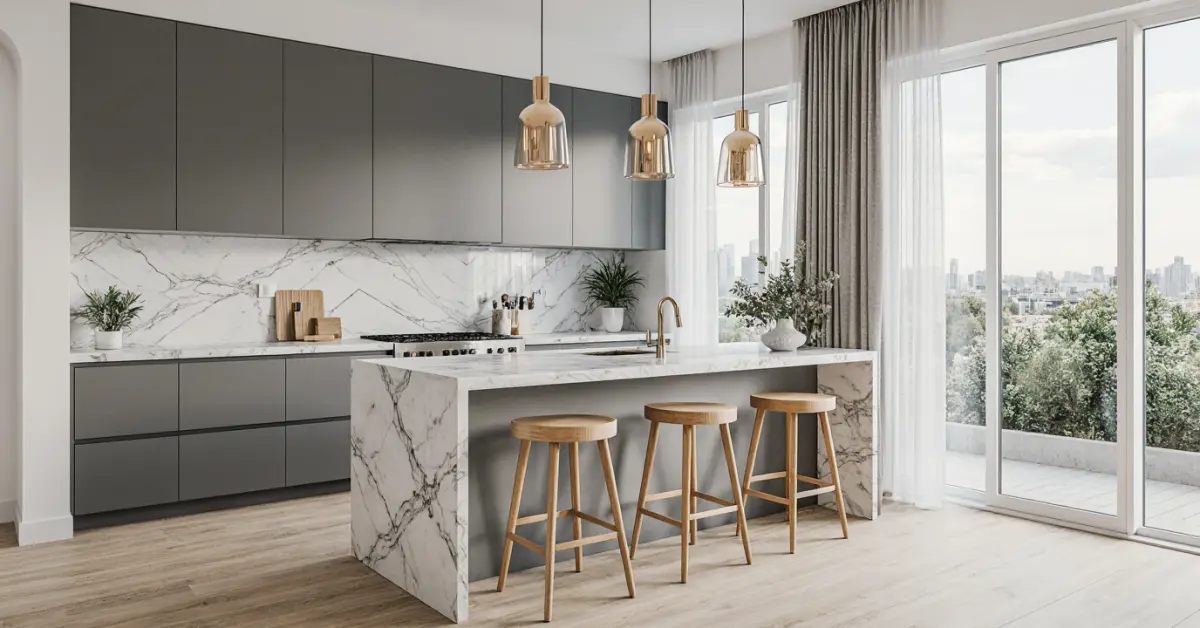
When planning a custom kitchen island, the conversation in Sarasota often starts with countertop materials or seating arrangements. Yet, the most critical decisions for longevity and function in our…
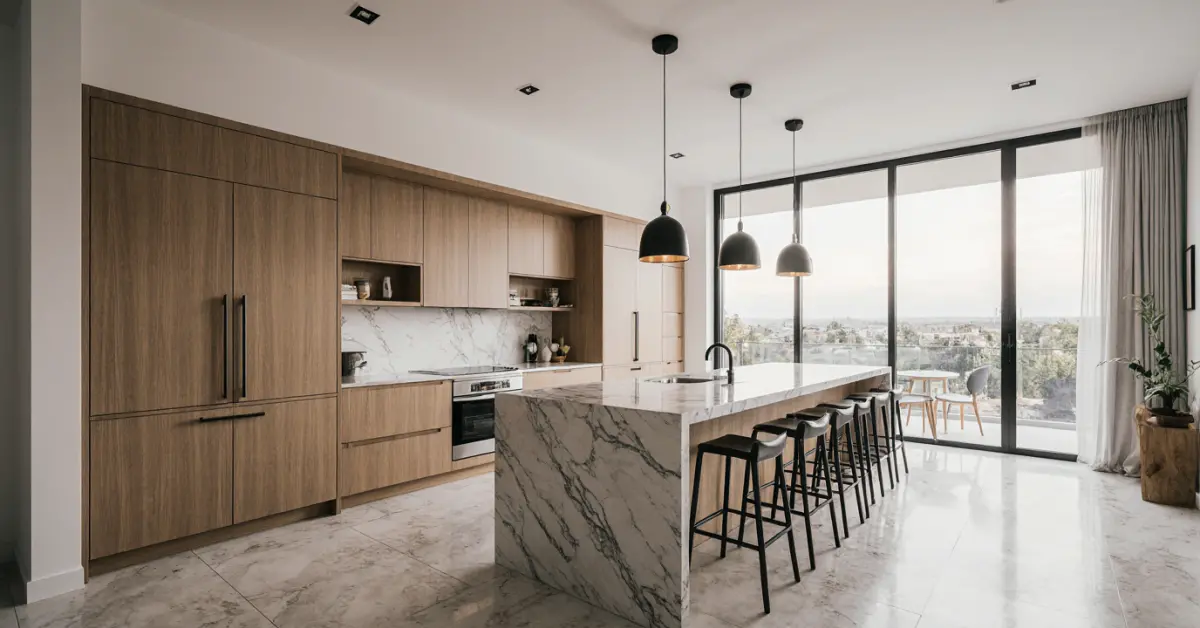
Why do so many kitchen island designs that look stunning online fail to function effectively in a real Sarasota home? The answer often lies in overlooking the unique interplay of our coastal climate,…
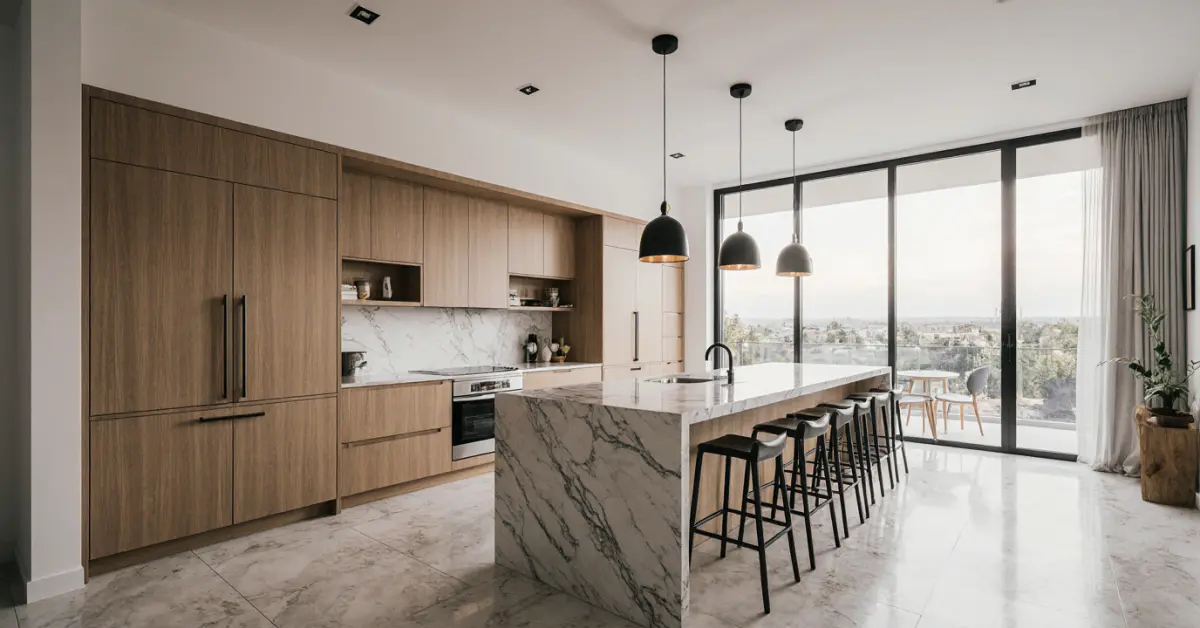
When designing a small modern kitchen in a Sarasota condo, the biggest mistake isn't choosing the wrong countertop; it's underestimating the impact of humidity on your cabinet materials. A design tha…
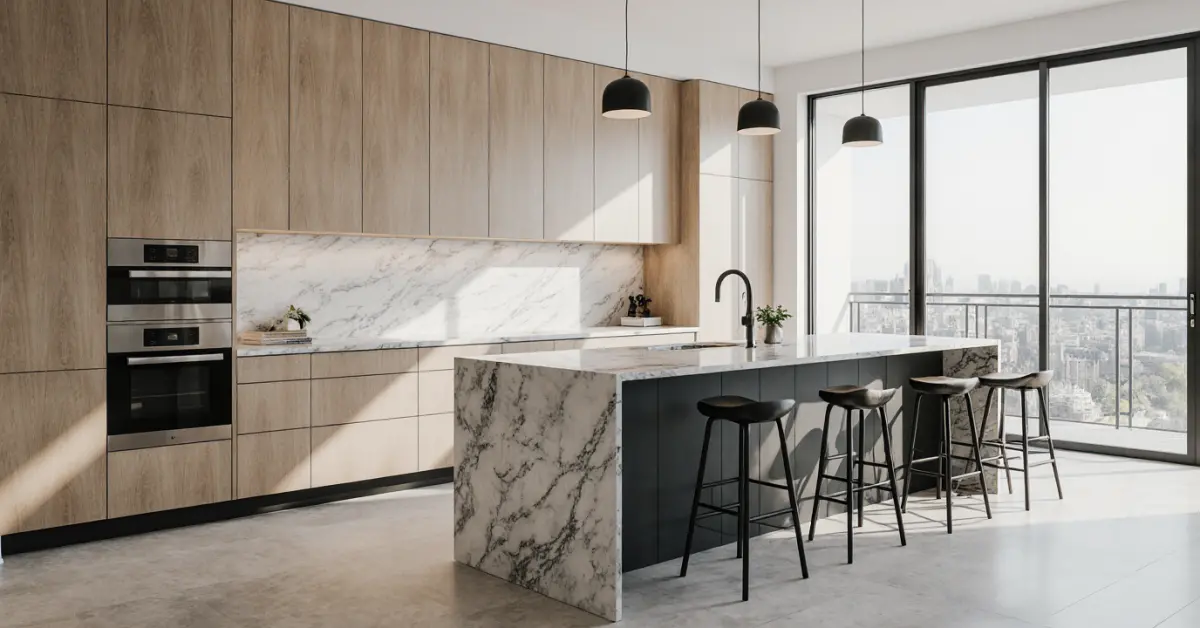
A common misconception is that a luxury kitchen in Sarasota is defined by the brand of appliances or the type of marble on the island. The reality, learned from years of projects from Siesta Key to L…
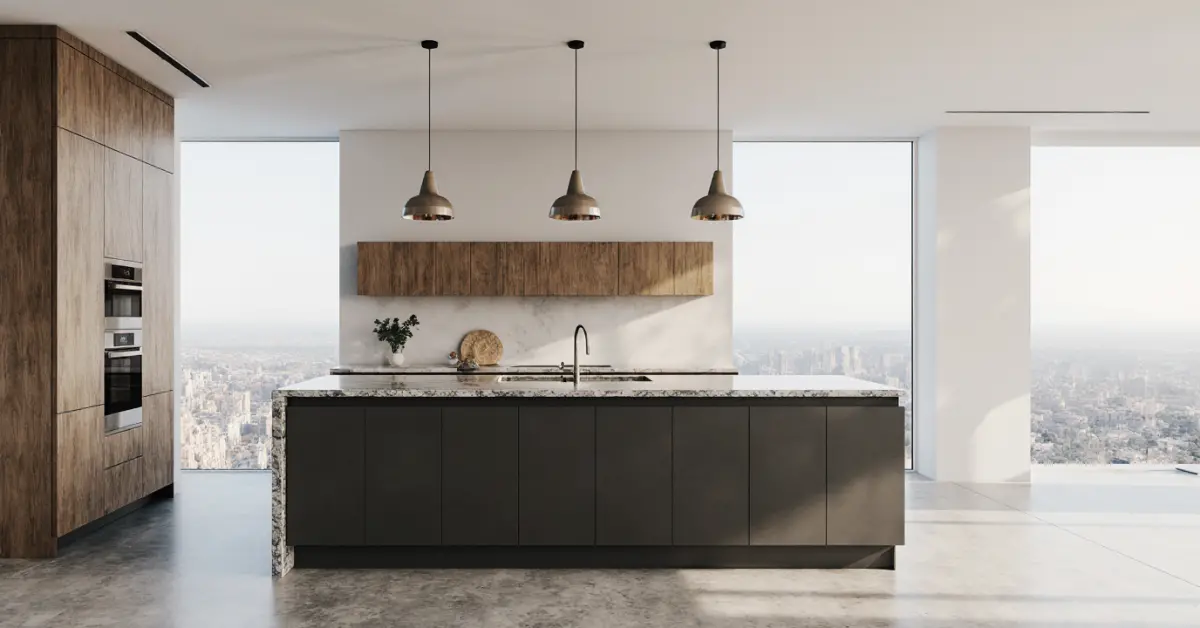
You're envisioning a sleek, minimalist kitchen for your Sarasota home, but the real challenge isn't the design—it's ensuring that high-gloss European laminate doesn't delaminate from the humidity off…
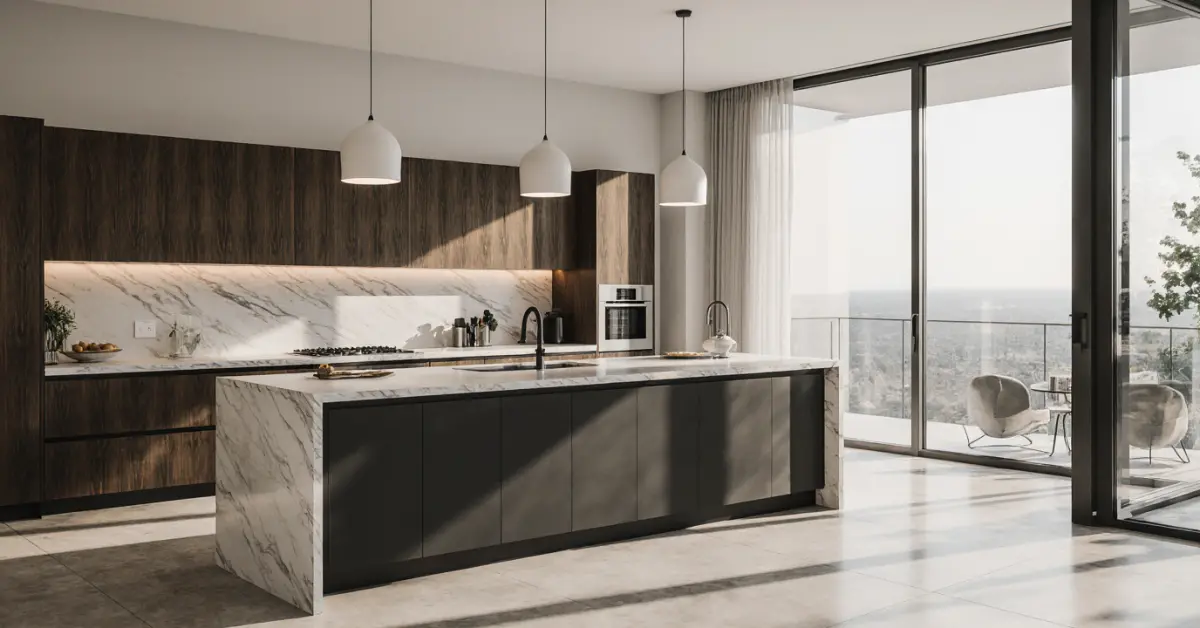
Many believe achieving a sleek, modern kitchen is purely an aesthetic choice of clean lines and minimalist hardware. The reality for a Sarasota home, however, is a technical battle against humidity,…