Converting a section of the garage into a specialized utility space introduces a unique design challenge that professional space planners embrace. The most significant hurdles are typically environmental—temperature fluctuations, dust, and humidity—which must be tackled before any aesthetic choices are implemented. The first imperative in the ultimate garage laundry design is ensuring climatic isolation. This usually requires installing proper insulation, perhaps utilizing closed-cell spray foam for superior thermal performance, and guaranteeing robust, dedicated ventilation systems. A standard bathroom exhaust fan is usually inadequate; it's best to use an industrial-grade ventilation unit designed to cope with the moisture load generated by the dryer, venting directly to the exterior to prevent condensation buildup on the walls and garage contents. This attention to HVAC integration is what separates a temporary setup from a long-term asset.
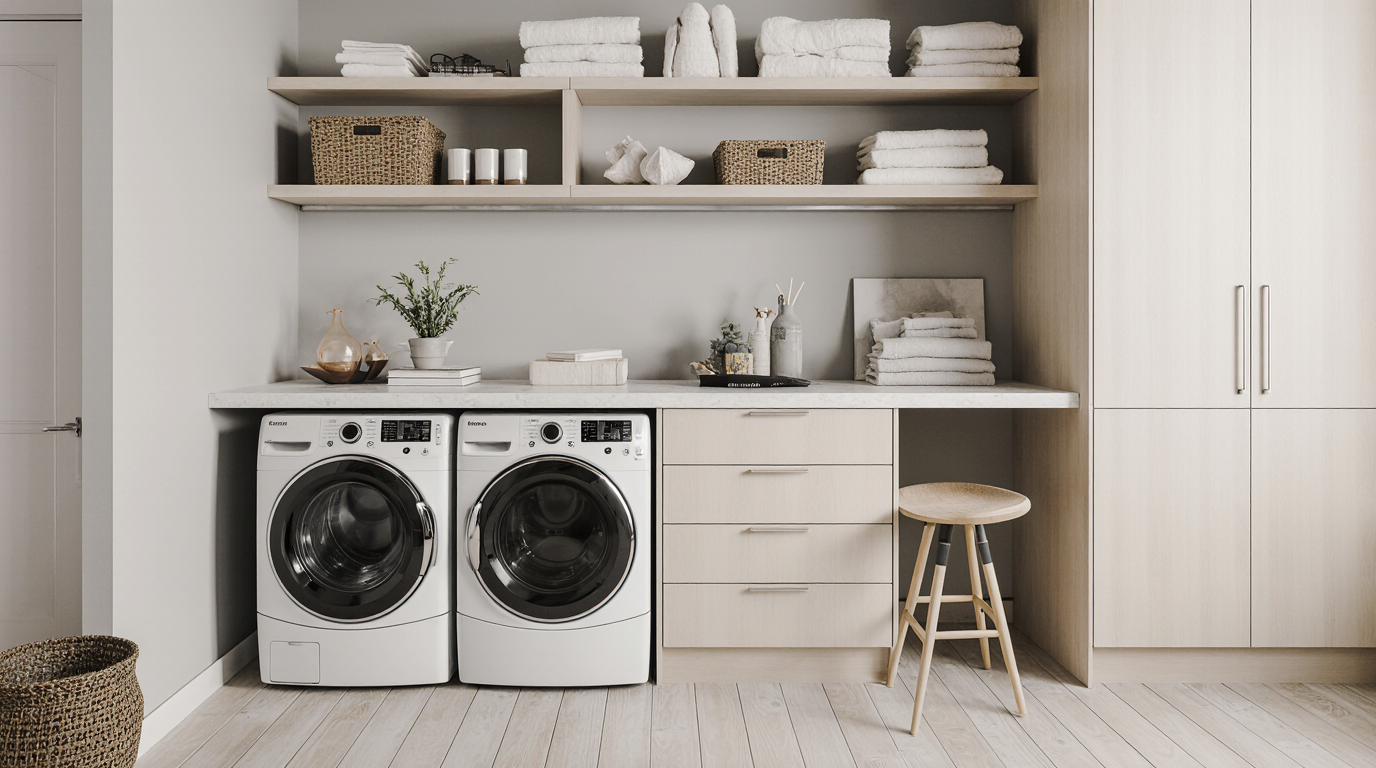
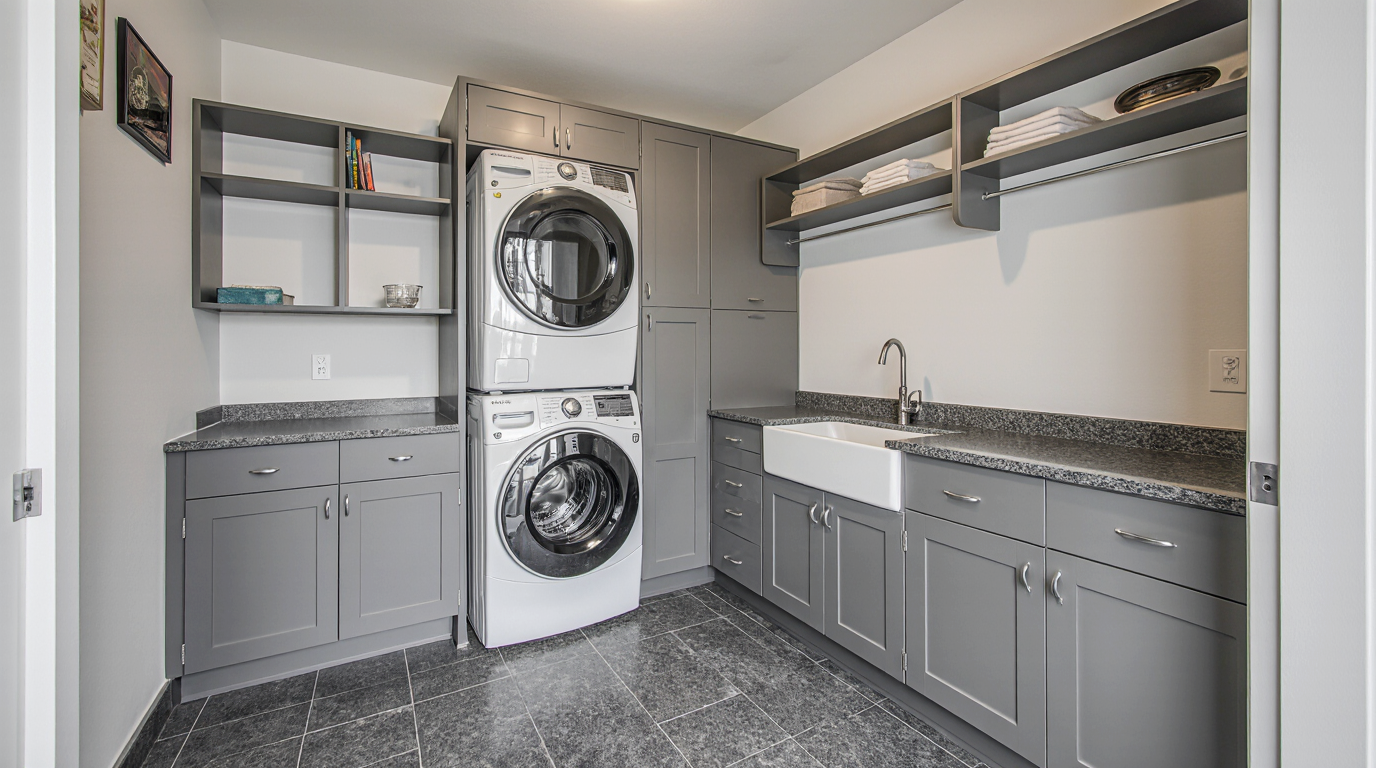
After the climate is controlled, the focus shifts to appliance selection and configuration. In a garage environment, where square footage is at a premium due to automotive needs or workbench areas, vertical integration becomes paramount. The decision between a side-by-side configuration and a stacked washer and dryer unit is largely determined by the available width available. If your space is more constrained in width, prioritizing a vertical tower frees up valuable surface area for day-to-day use. This counter space is a must-have for workflow efficiency; it serves as the primary surface for sorting, folding, and the application of pre-treatment solutions. For maximum utility, a continuous work surface, ideally constructed from a material impervious to moisture and standard cleaning agents—think quartz composite or a thick, moisture-resistant wood top—must extend across the entire run of the machines and surrounding storage.
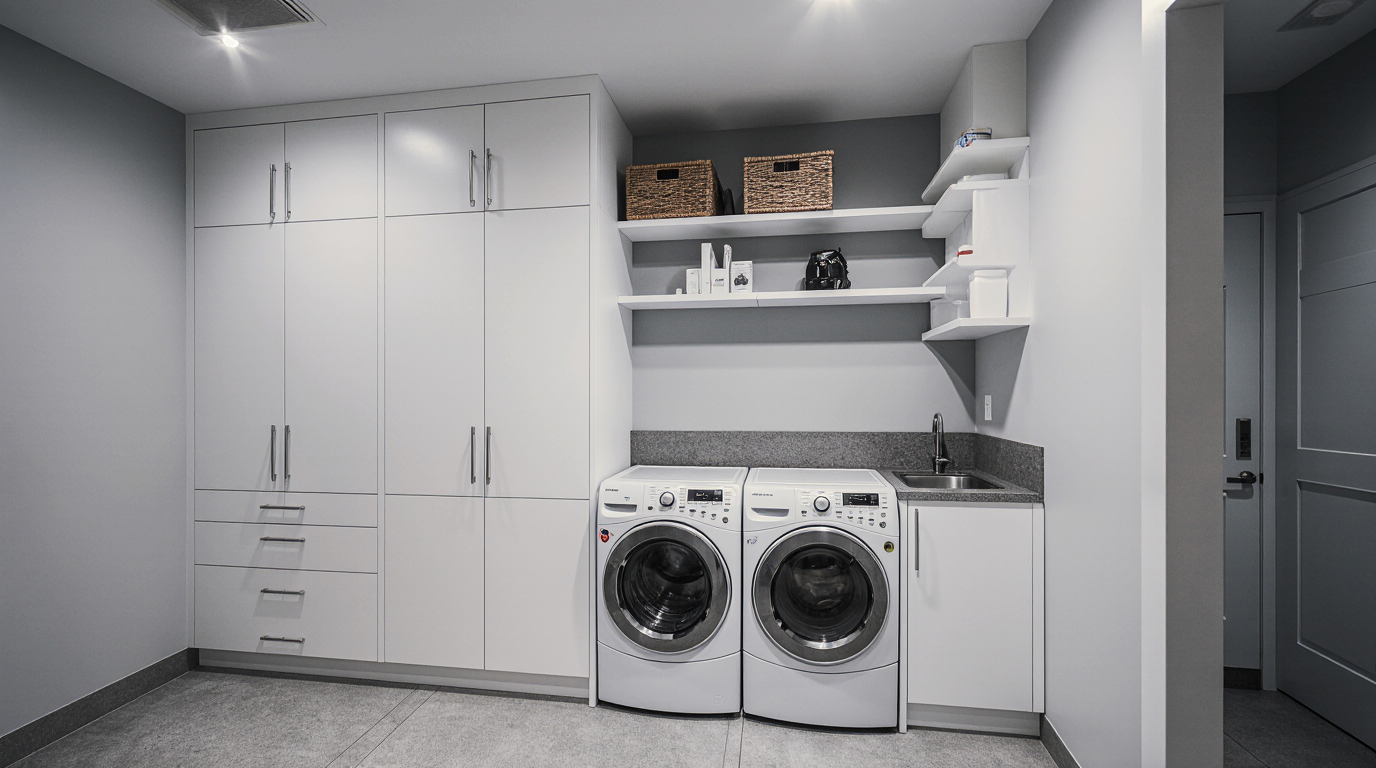
Storage architecture is the essential framework of a highly functional service area, especially one that must resist the visual clutter inherent in a typical workshop environment. The guiding principle here is to capitalize on vertical real estate. While open shelving offers immediate visual feedback and easy access to frequently used items like detergent or dryer sheets, it should be implemented sparingly to preserve an uncluttered aesthetic. For true visual decluttering, install tall, full-height units with solid, opaque doors—a tough, laminated exterior that withstands minor temperature swings better than painted wood. Within this storage matrix, dedicated areas need to be established. A dedicated nook for utility items such as a mop, broom, or shop vac, possibly using a coordinated wall organizer, ensures that non-laundry related tools don't migrate into the clean zone. Building in concealed laundry bins directly into the lower cabinetry run, typically positioned below the work surface, is a sophisticated technique to hide soiled clothes until laundry day, greatly improving the area's neat appearance.
The functionality of a garage laundry room is vastly improved by incorporating a utility sink, often called a slop sink. This feature moves the messiest pre-soak and hand-washing tasks—pre-treating heavily soiled items, rinsing paint brushes, or dealing with unforeseen messes—away from the primary living areas. The sink basin needs to be substantial, preferably using tough plastic or resilient metal. The plumbing for this area requires careful consideration during the initial utility mapping phase to consolidate runs and minimize installation complexity. Consider a faucet with a pre-rinse sprayer attachment for maximum versatility.
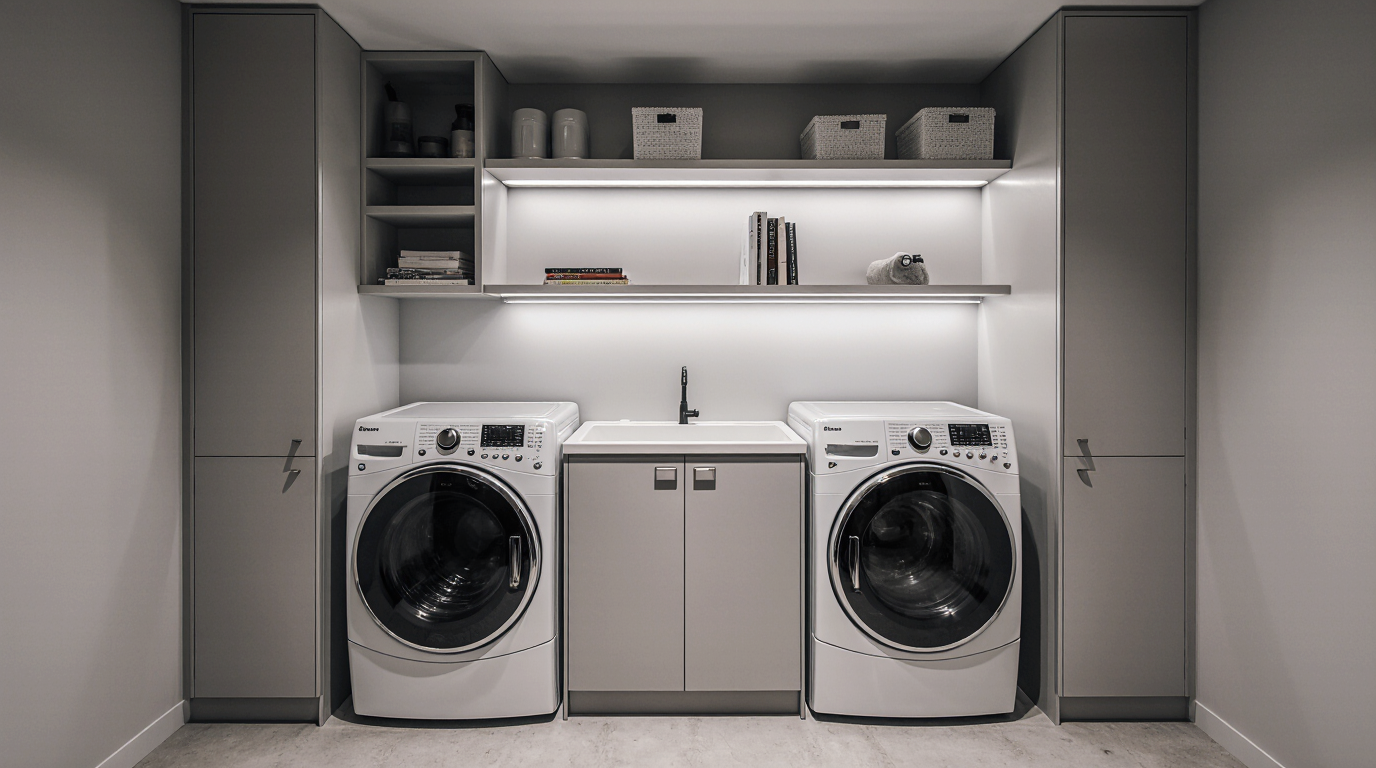
The finishing touches is where the garage space transitions from a mere utility shed to a designed area. Since the garage often features concrete flooring, addressing this surface is crucial for both comfort and style. If a full renovation are too expensive or time-consuming, investigate durable surface treatments. **Stenciling or using a durable two-part epoxy kit can transform drab grey concrete into a surface that mimics tile or has a sophisticated, high-gloss finish. This coating should also offer enhanced protection against stains and corrosive materials. Lighting needs to be much better than typical garage fixtures. Abandon low-lumen incandescent bulbs for high-CRI (Color Rendering Index) LED fixtures. Strip lighting tucked beneath the wall units casts an ideal glow on the counter, while flush-mount, high-lumen ceiling fixtures flood the space with light, which is critical for accurate stain spotting and color sorting.
Consider the entry point into the main house. If the laundry room acts as a transition zone, often combining with a changing area, add a half-height partition or perhaps a track and sturdy, cleanable drape. This establishes a demarcation line, providing a feeling of privacy and distance between the work zone and the living area, even in an open-plan garage structure. Every element, from the height of the ironing board mount to the color palette chosen for the walls—often lighter colors to counteract the typically dark garage environment—must be considered a strategic decision to elevate this hard-working space into a truly effective, resilient, and pleasant part of the household system. This comprehensive strategy ensures the return on investment for the space is realized not only in how well it works, but through its effortless fit into family life.